

Your New Home Build Roadmap| Episode 3: How Design Works
Great home design is a process of exploration, collaboration, and refinement. In Episode 03 of Your New Home Build Roadmap, architect Rick Staub shares how a homeowner's vision and the unique characteristics of a property come together to shape the design of a custom home.
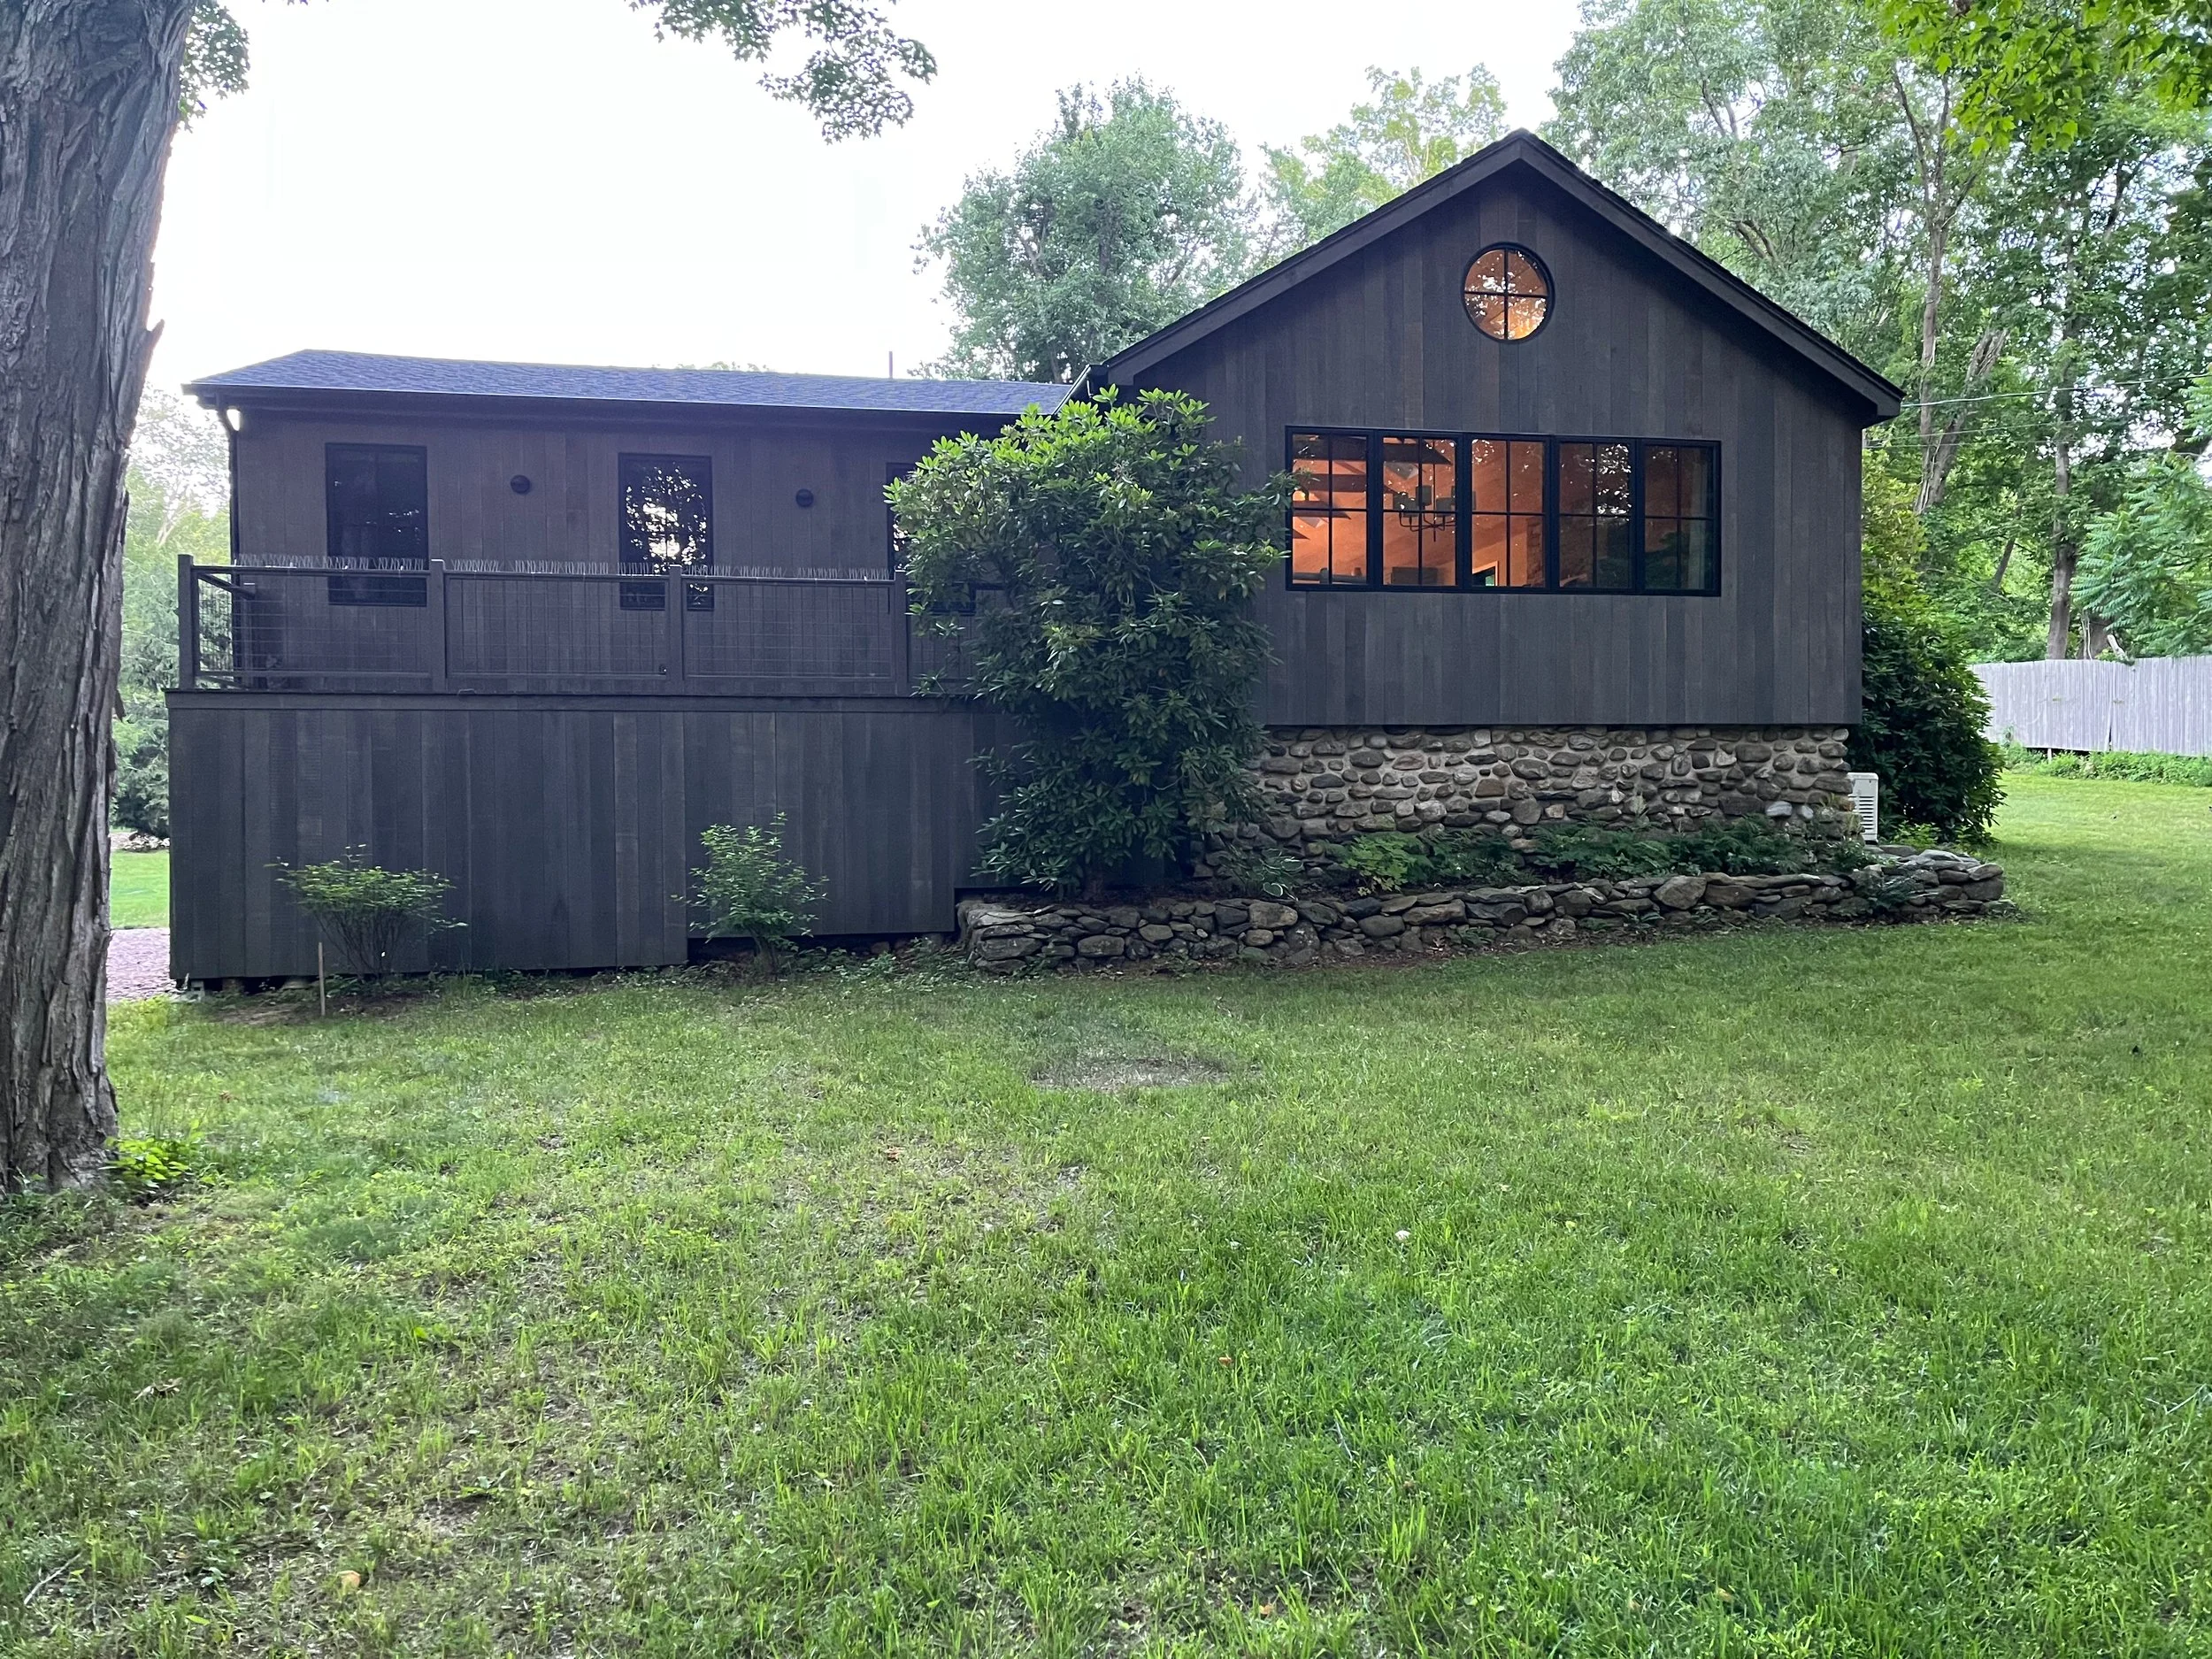
What a Builder Sees
When Peter Gulick set out to renovate a small, poorly built 1967 kit house in Madison, Connecticut, he saw potential where others might have seen problems. By rethinking the layout, bringing in natural light, and reusing existing materials, he transformed the dated house into a warm, inviting home that feels connected to its surroundings.
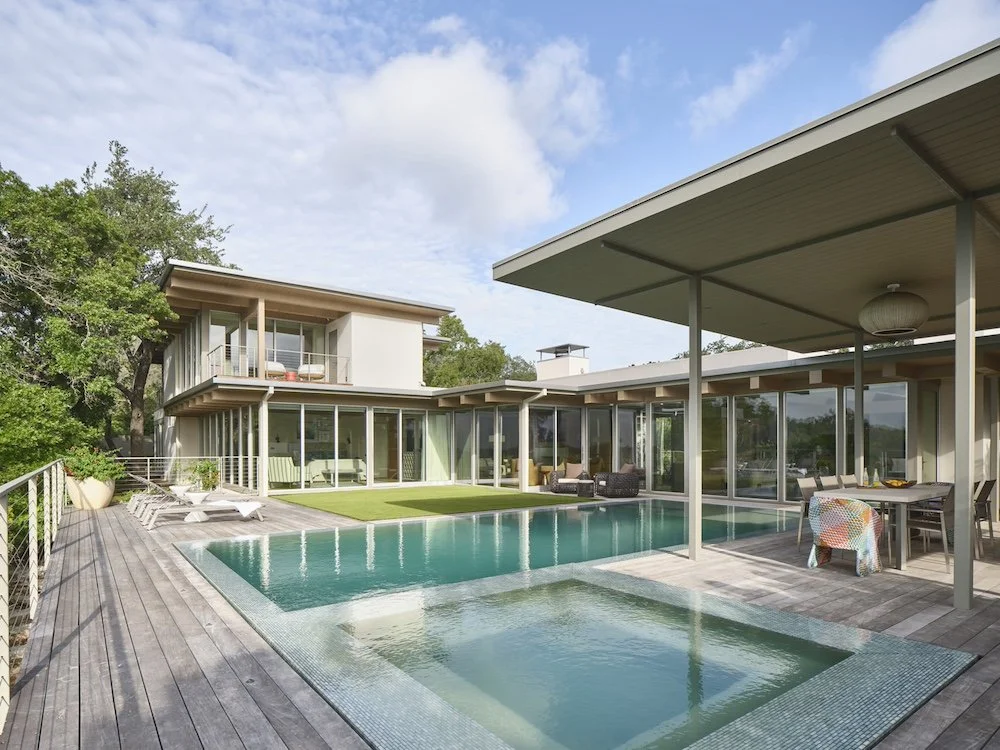
A Mid-Century Modern Home Reimagined for Indoor-Outdoor Living
Perched on a hilltop overlooking the Austin landscape, this thoughtful renovation and addition doubles the size of a 1970s home while preserving its mid-century modern character. Expansive views, seamless indoor-outdoor connections, and materials inspired by the original home give the residence a strong sense of place.
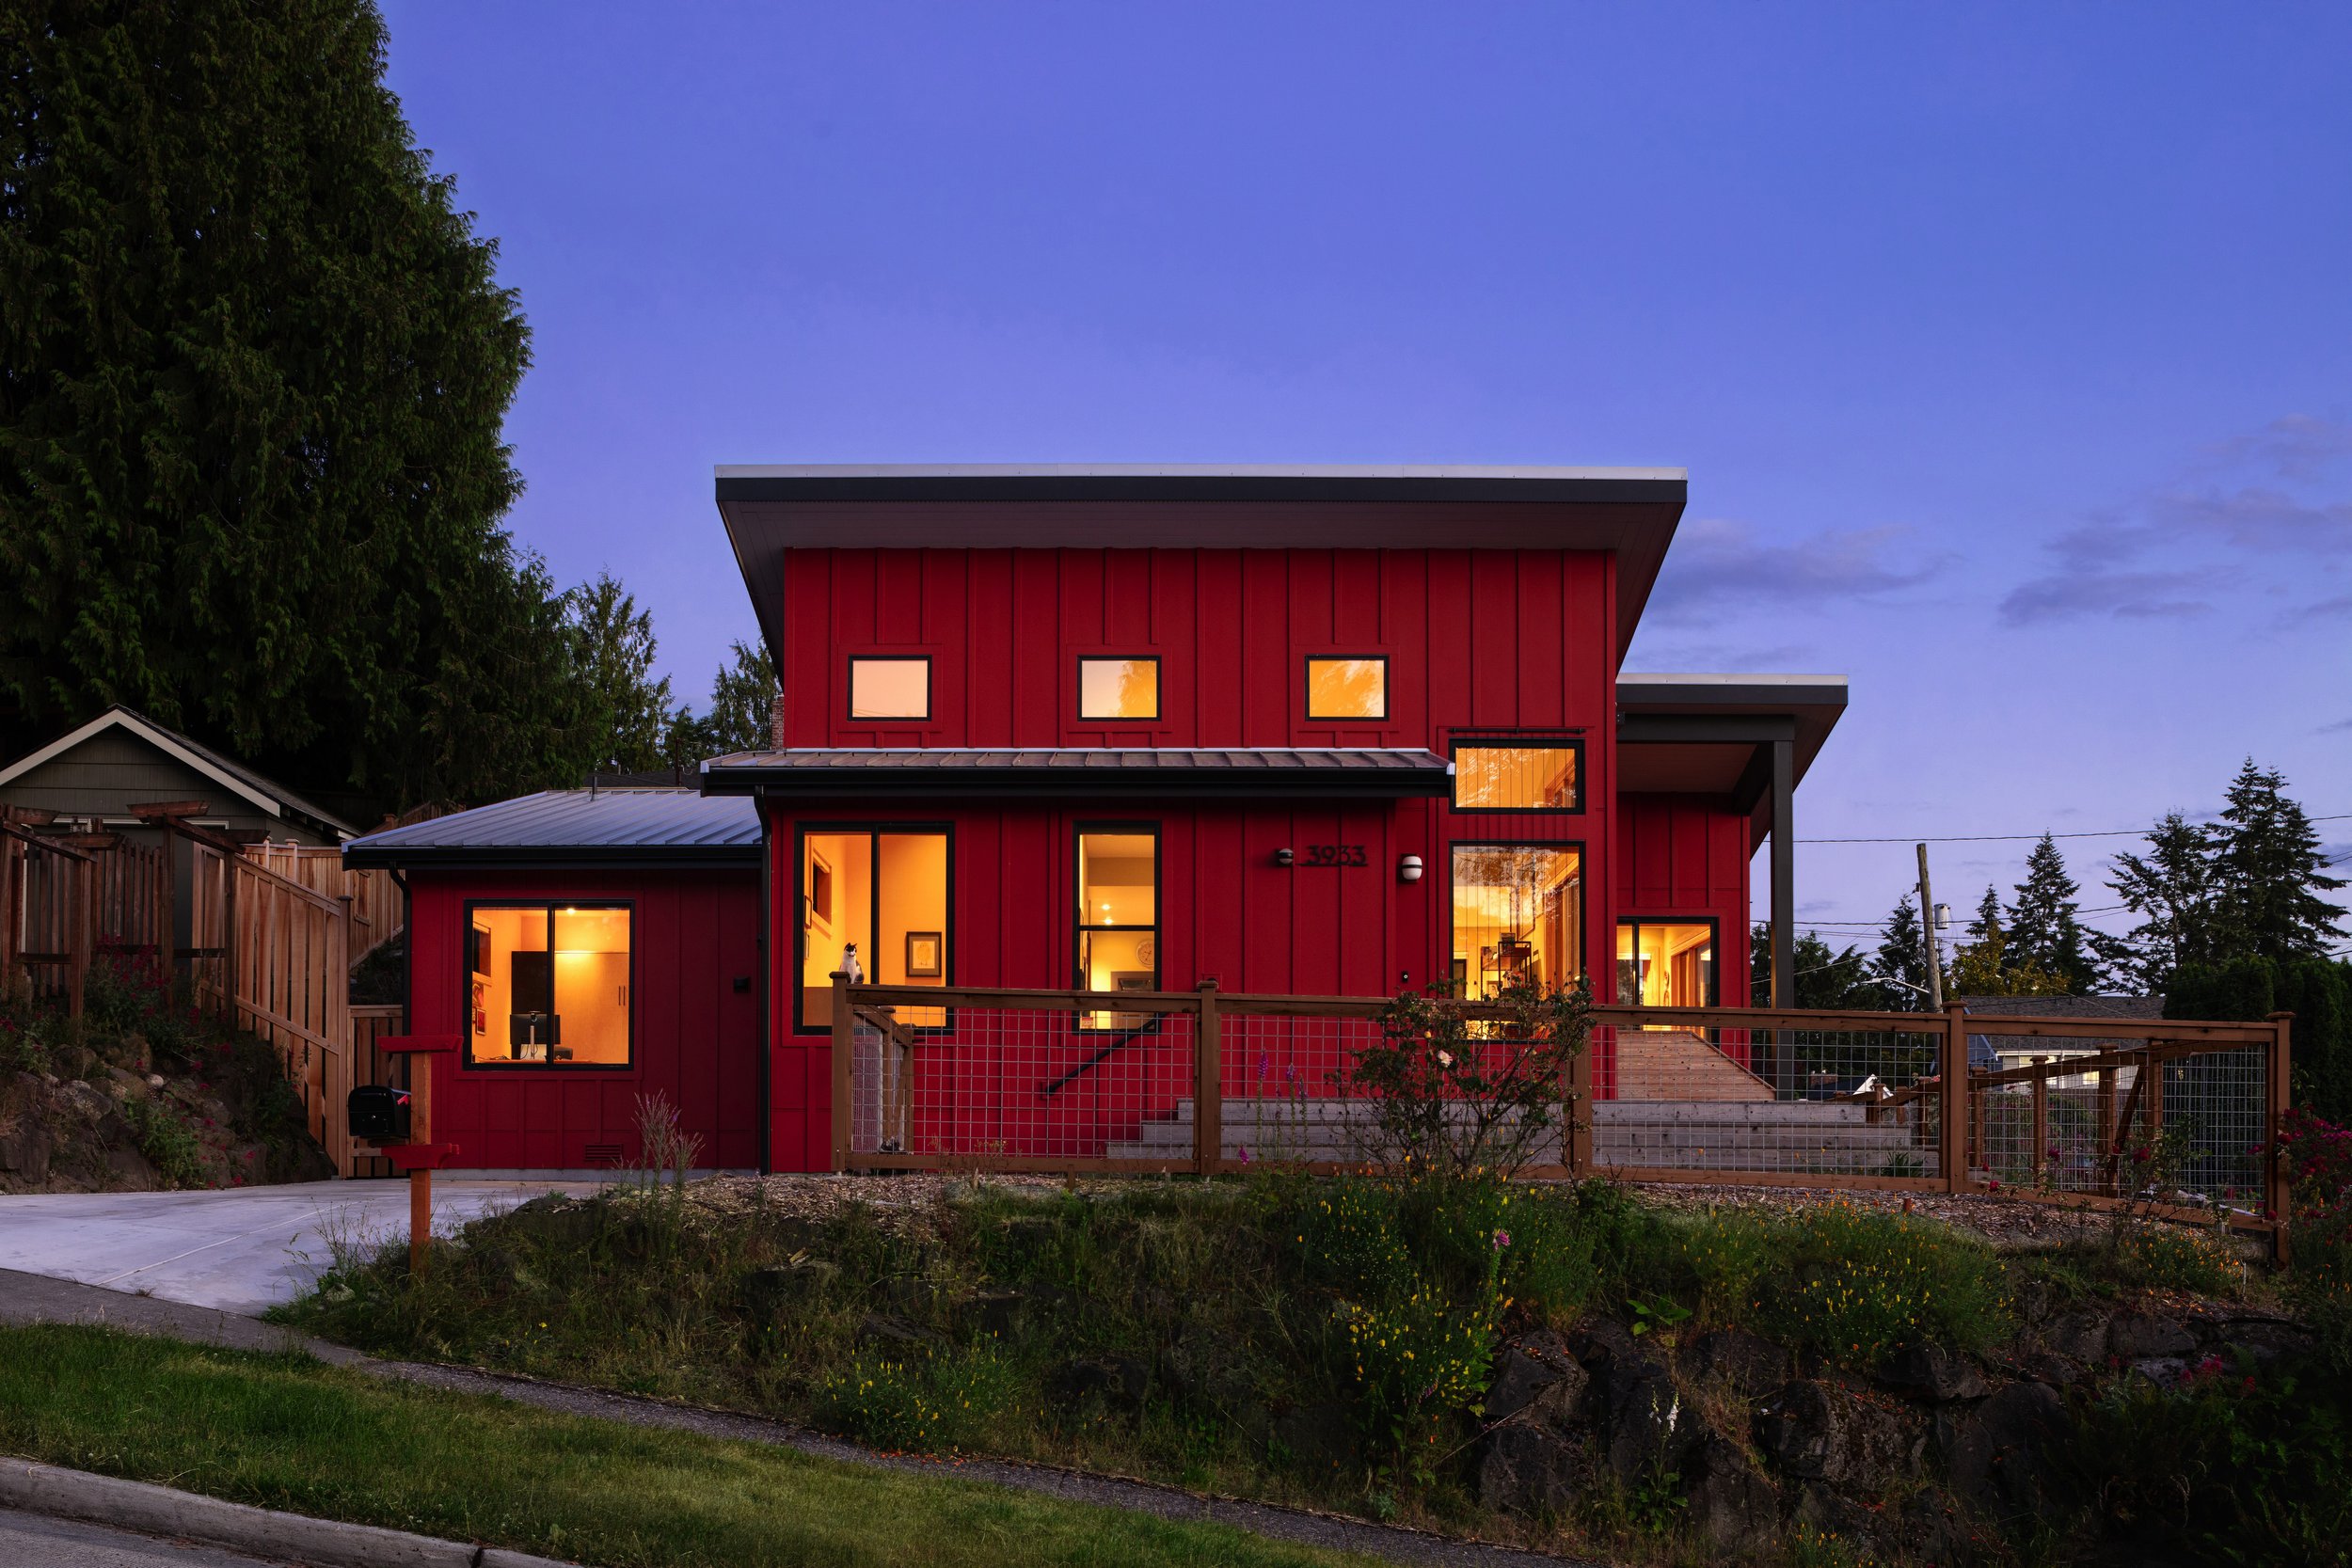
Before & After: A Small Home Remodel That Lives Large
See the before-and-after transformation of a dated 1,160-square-foot house into a light-filled, 1,395-square-foot home with an open layout, cathedral ceilings and smart use of every inch.

Your New Home Build Roadmap | Episode 2: Creating Your Home Vision
Before you begin drawing floor plans, define how you want to live. In Episode 2 of Your New Home Build Roadmap, architect Rick Staub explains how creating a Home Vision can guide your custom home, plus download our free Home Vision Guide to start creating your own.

Why Scale Matters in Home Design?
Discover how architects use scale and proportion to create homes that feel balanced, comfortable, and inviting.


