

What a Builder Sees
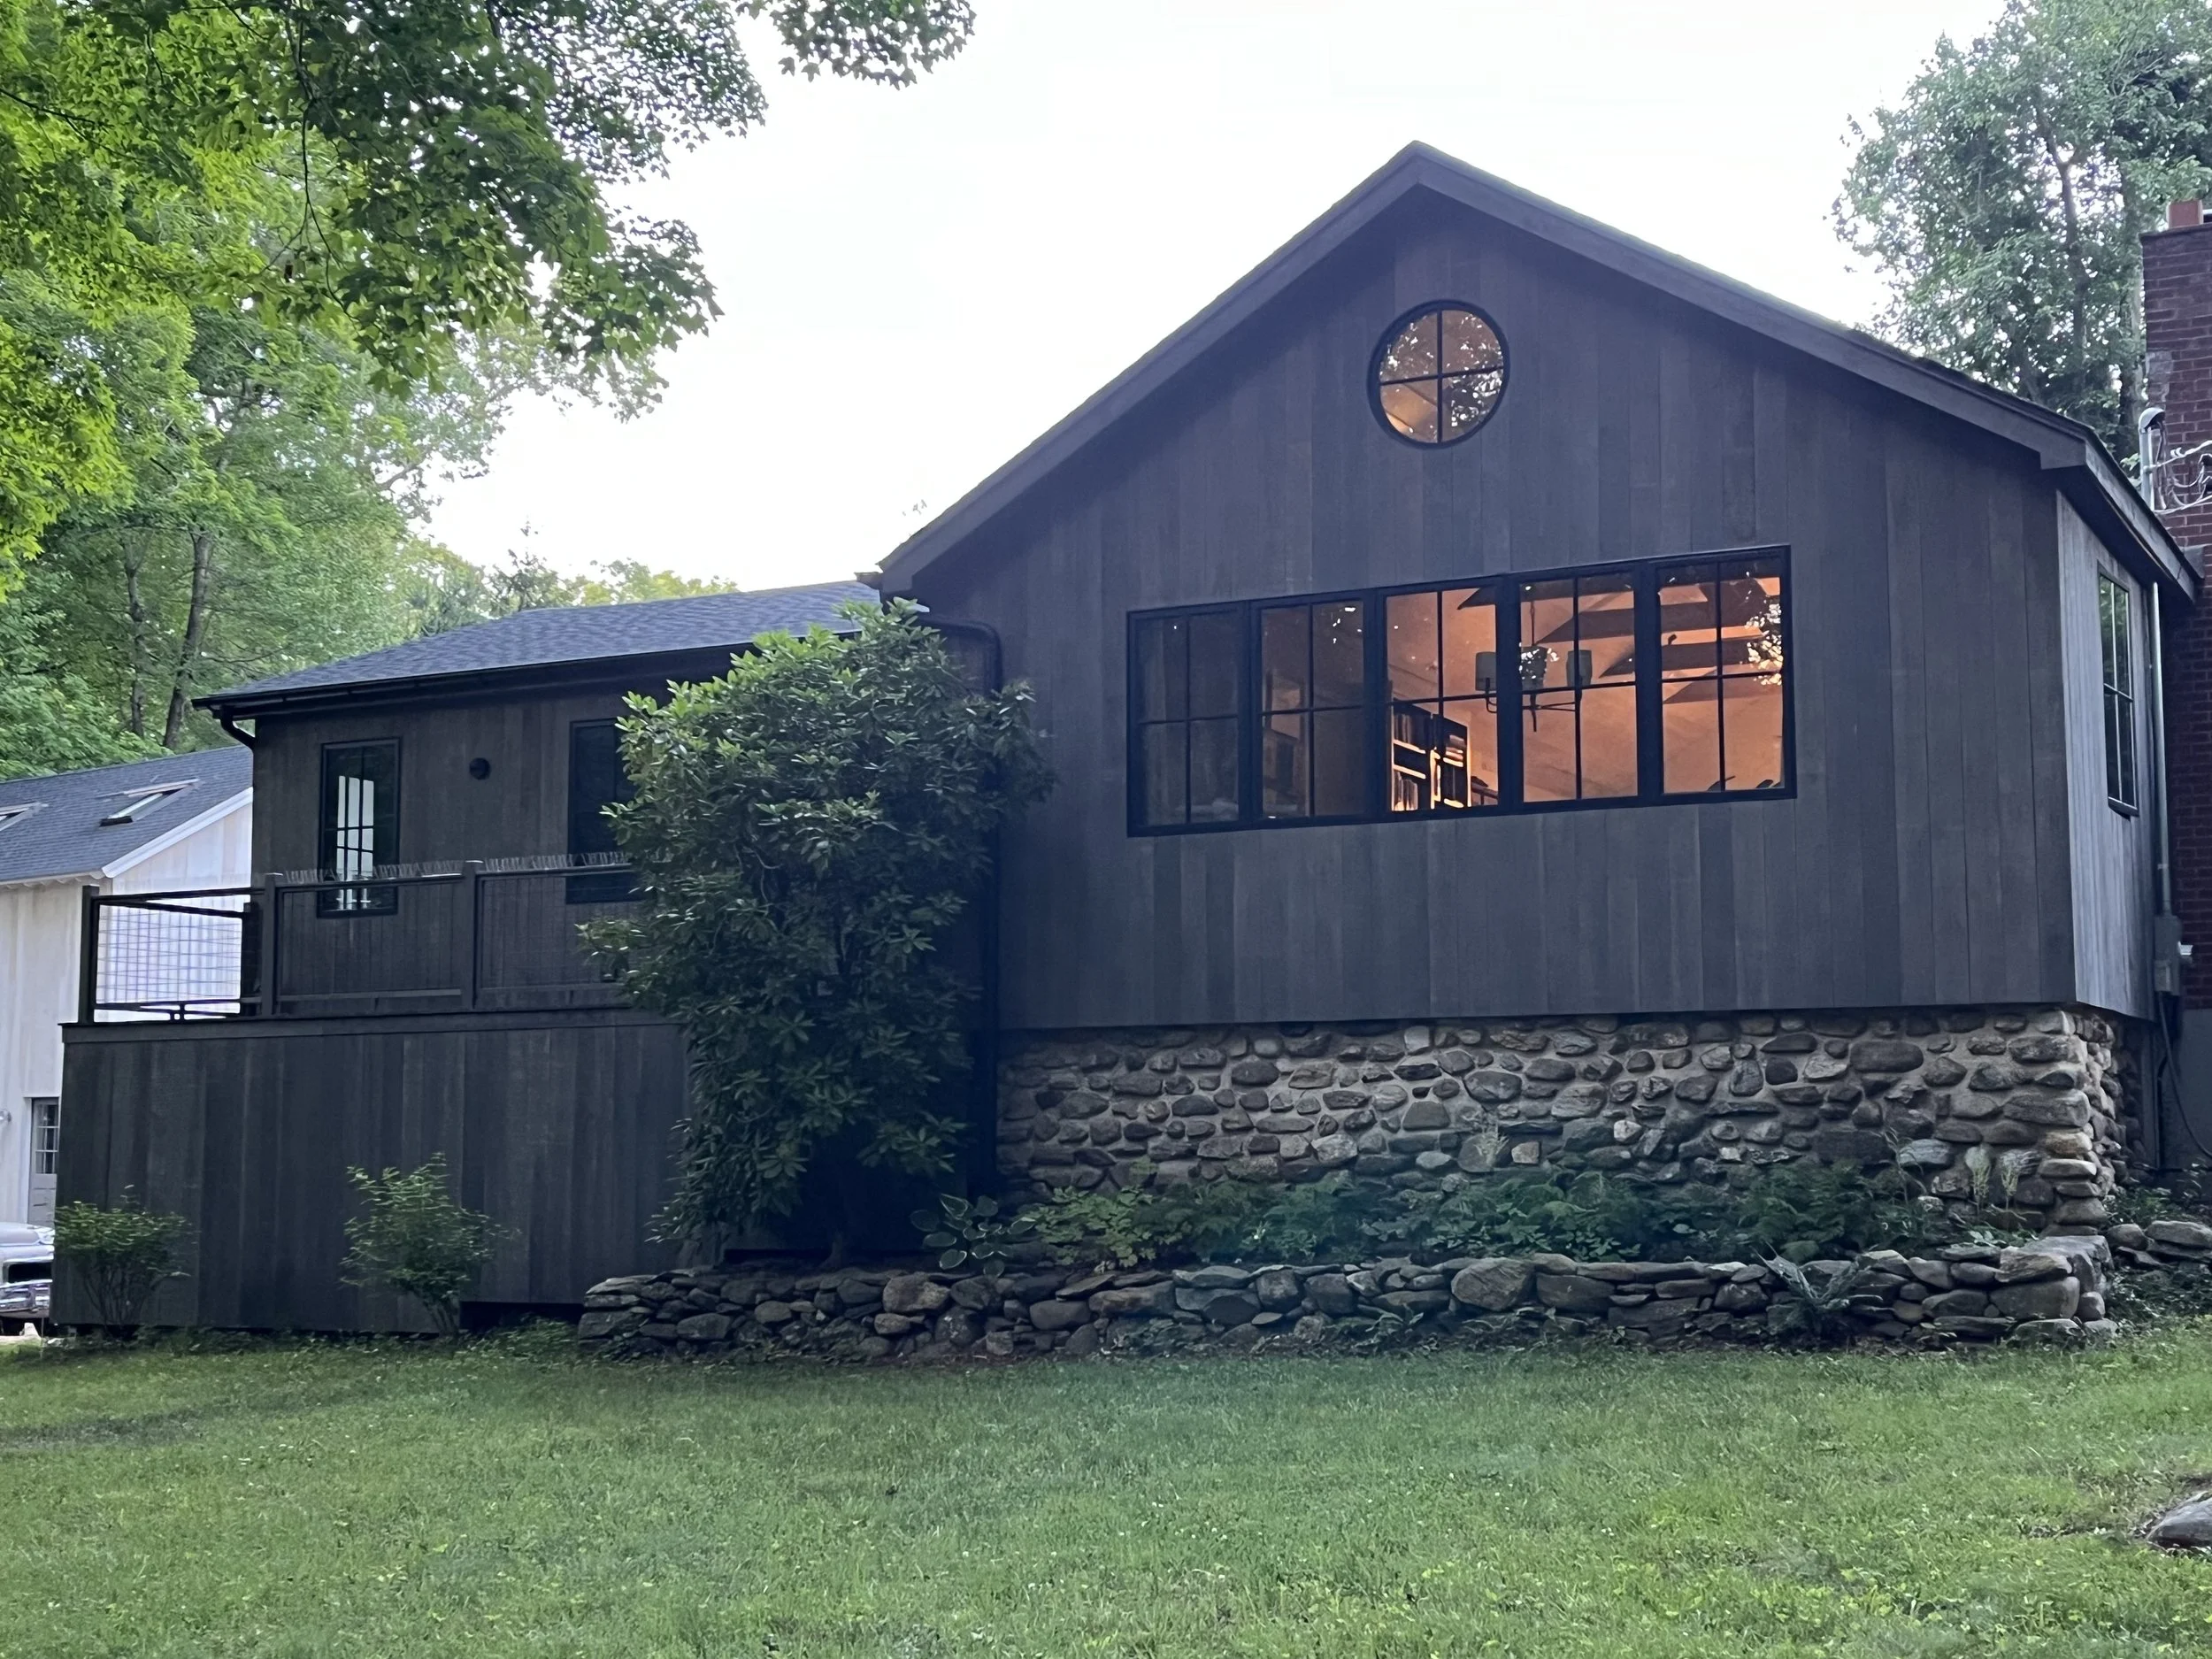
Renovated 1967 kit house
By Kelly Becker, PR
When Peter Gulick bought the small 1967 kit house next to his property in Madison, Connecticut, he was not taken with its charm or dreaming about what it might become. He bought it because it came with five acres adjoining land he already owned and, as he says, “They gave me a price I couldn’t refuse.” The two brothers who lived there were moving to Florida and had one condition: they wanted to walk out, get into their car and leave everything behind. And they did. The furniture, their belongings and even their breakfast plates stayed exactly where they were.
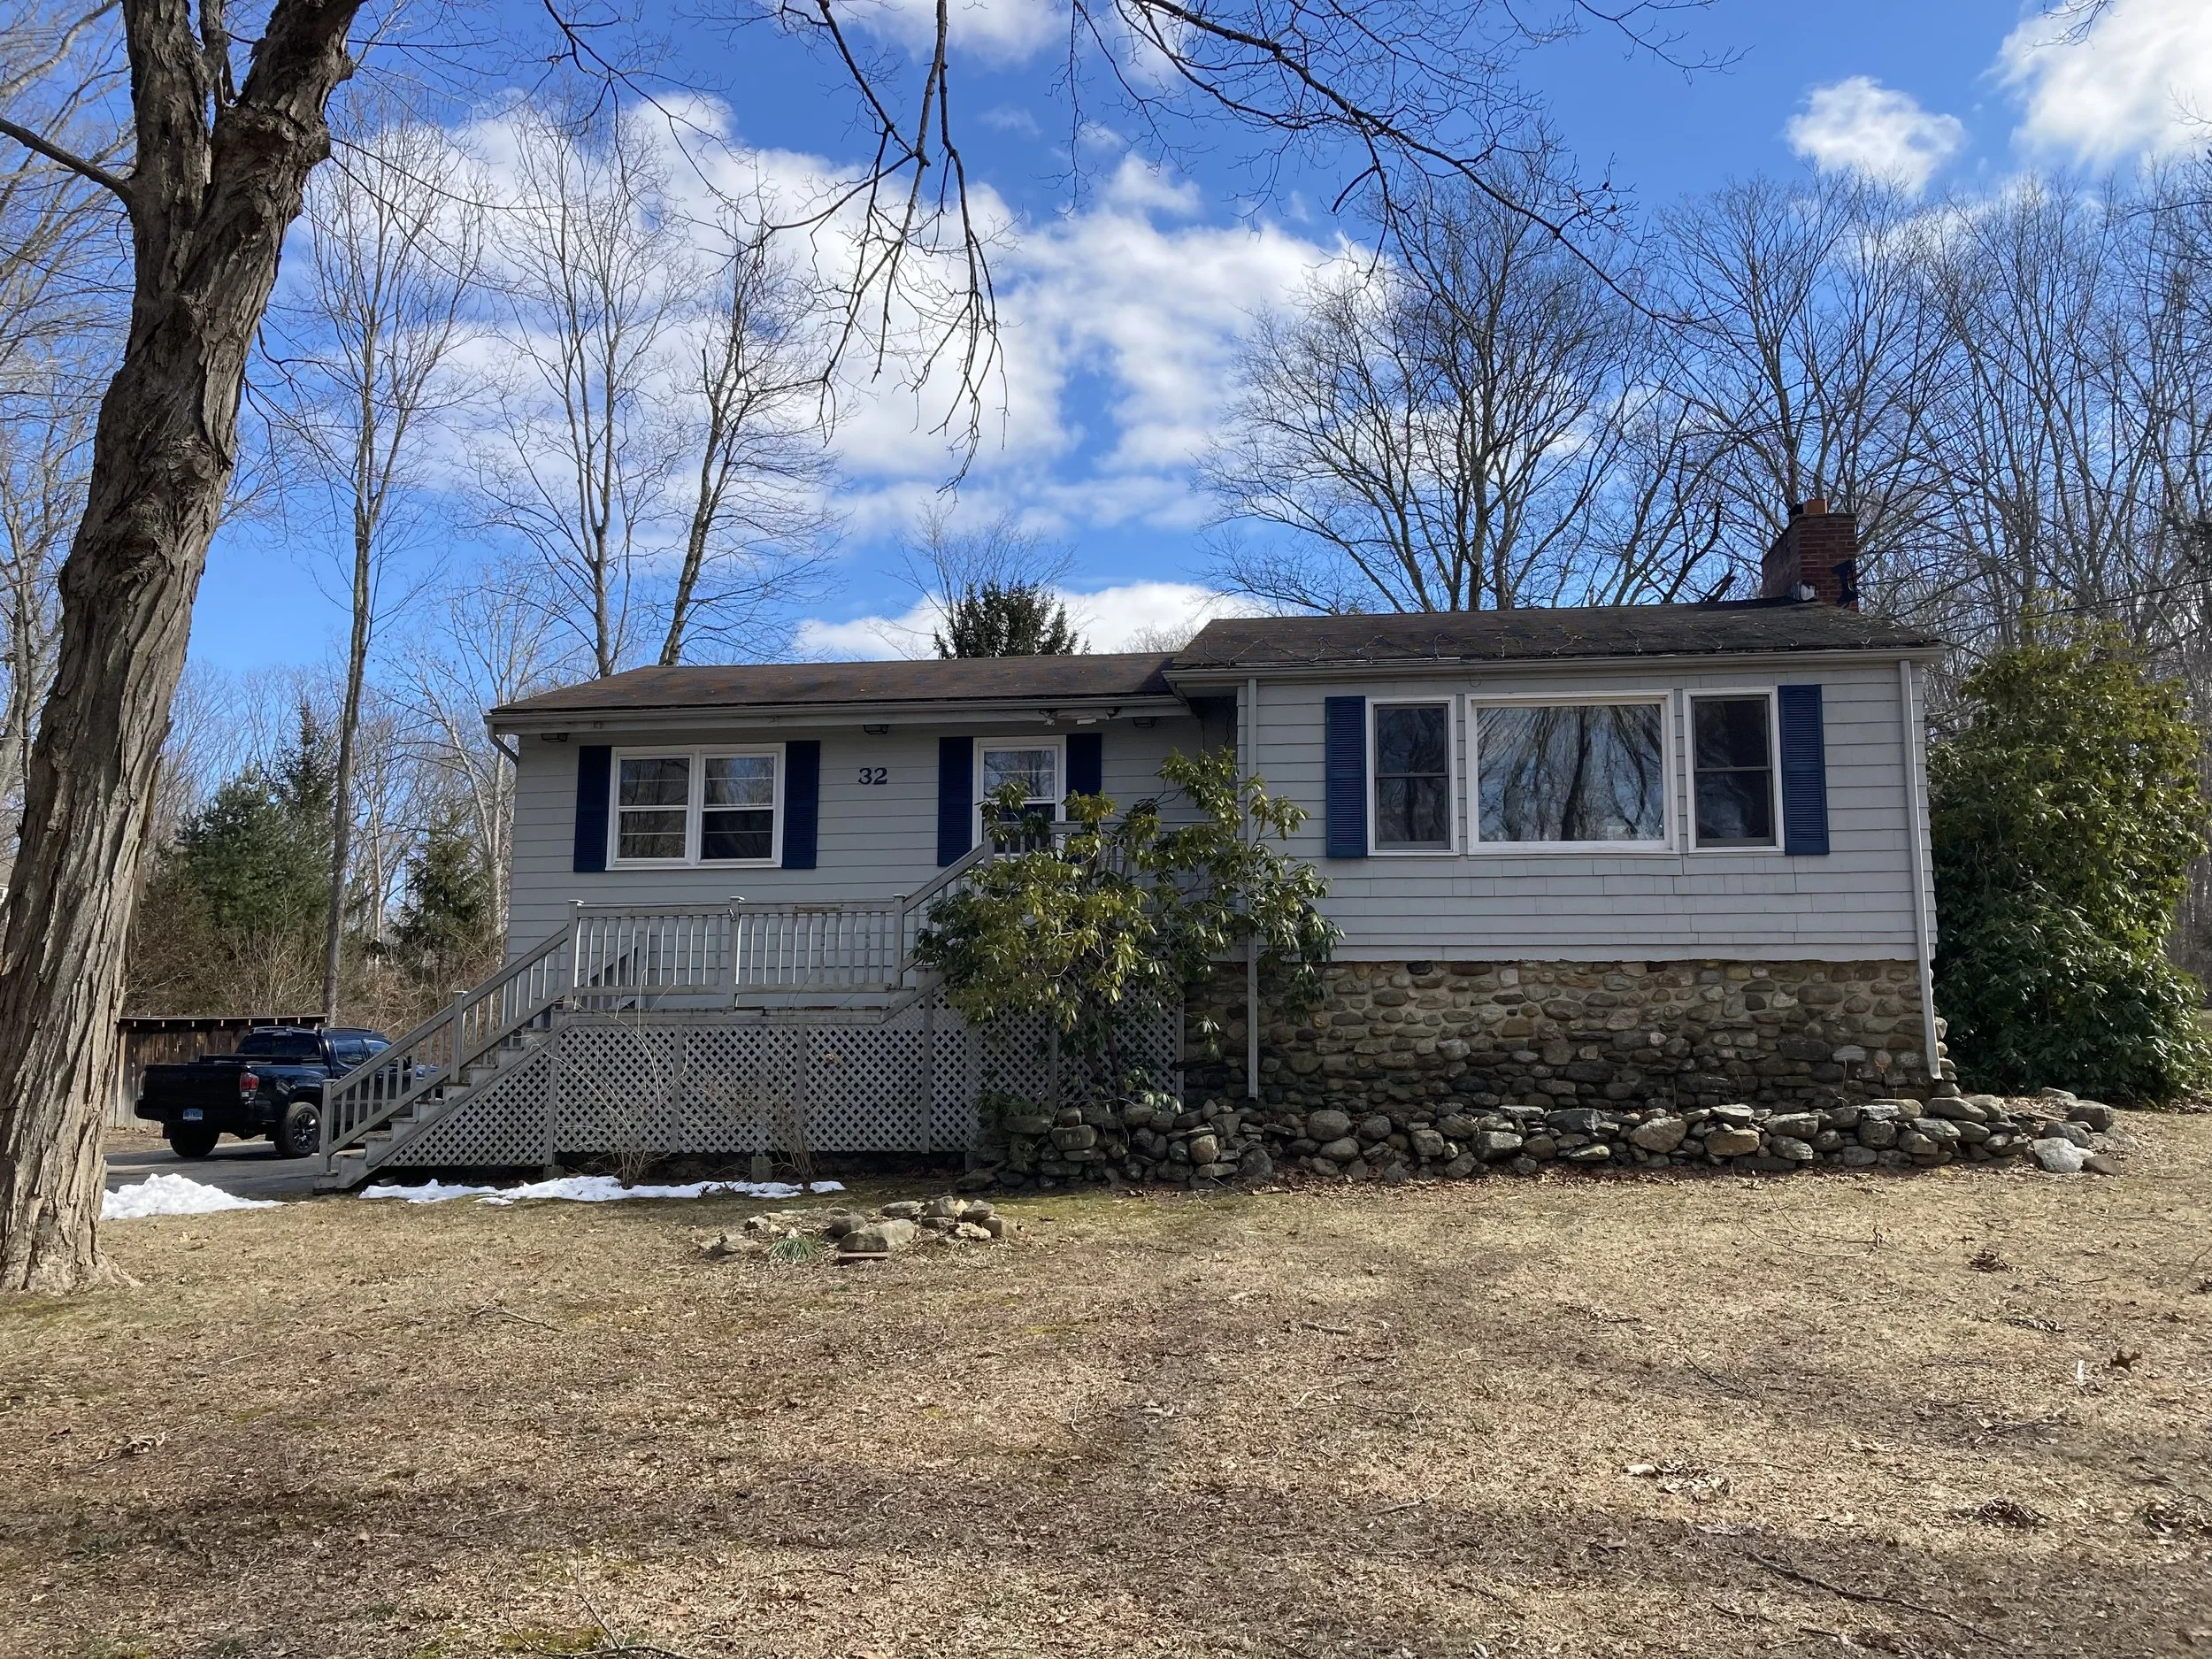
Before , front of house
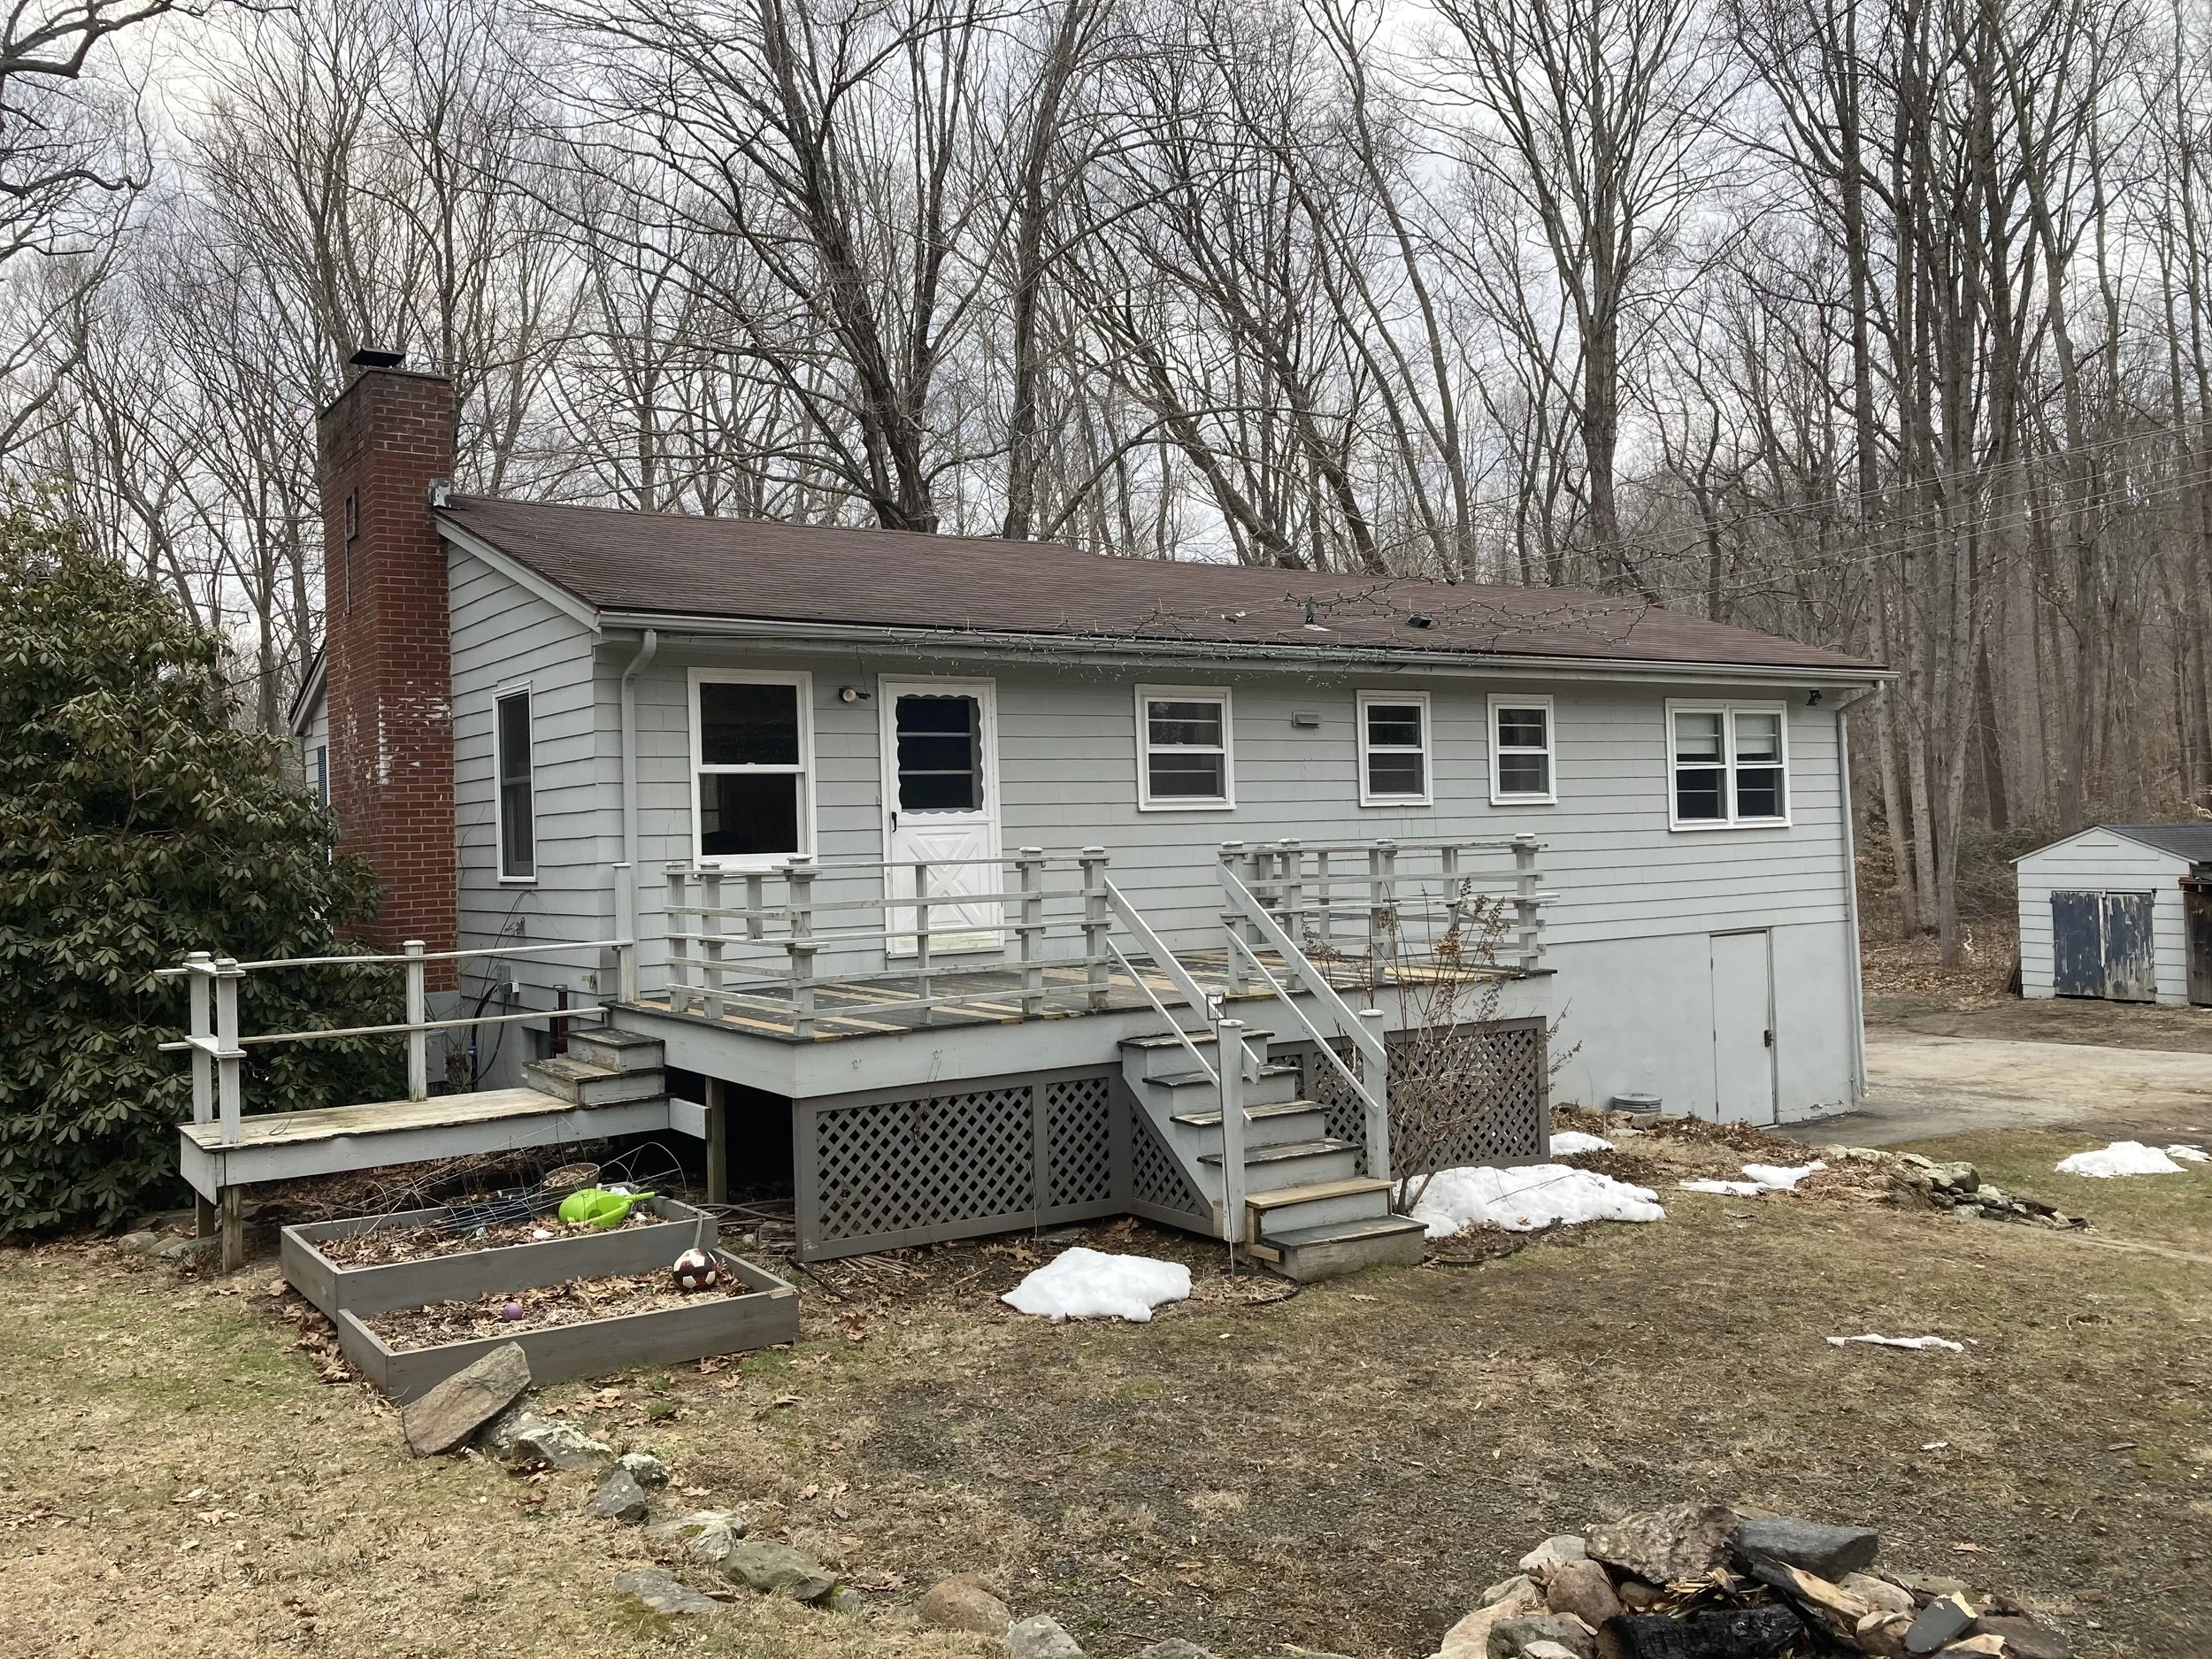
Before, back of house
Peter cleaned the house, painted it and rented it. Both of his sons lived there at different times, and his older son eventually bought it. Years later, when Peter was planning to return to Madison, the house came back to him. By then he had spent decades building new homes and restoring eighteenth century houses that other people thought were beyond saving. He knew exactly what was wrong with this one, but he also knew those problems didn’t have to determine what the house could become.
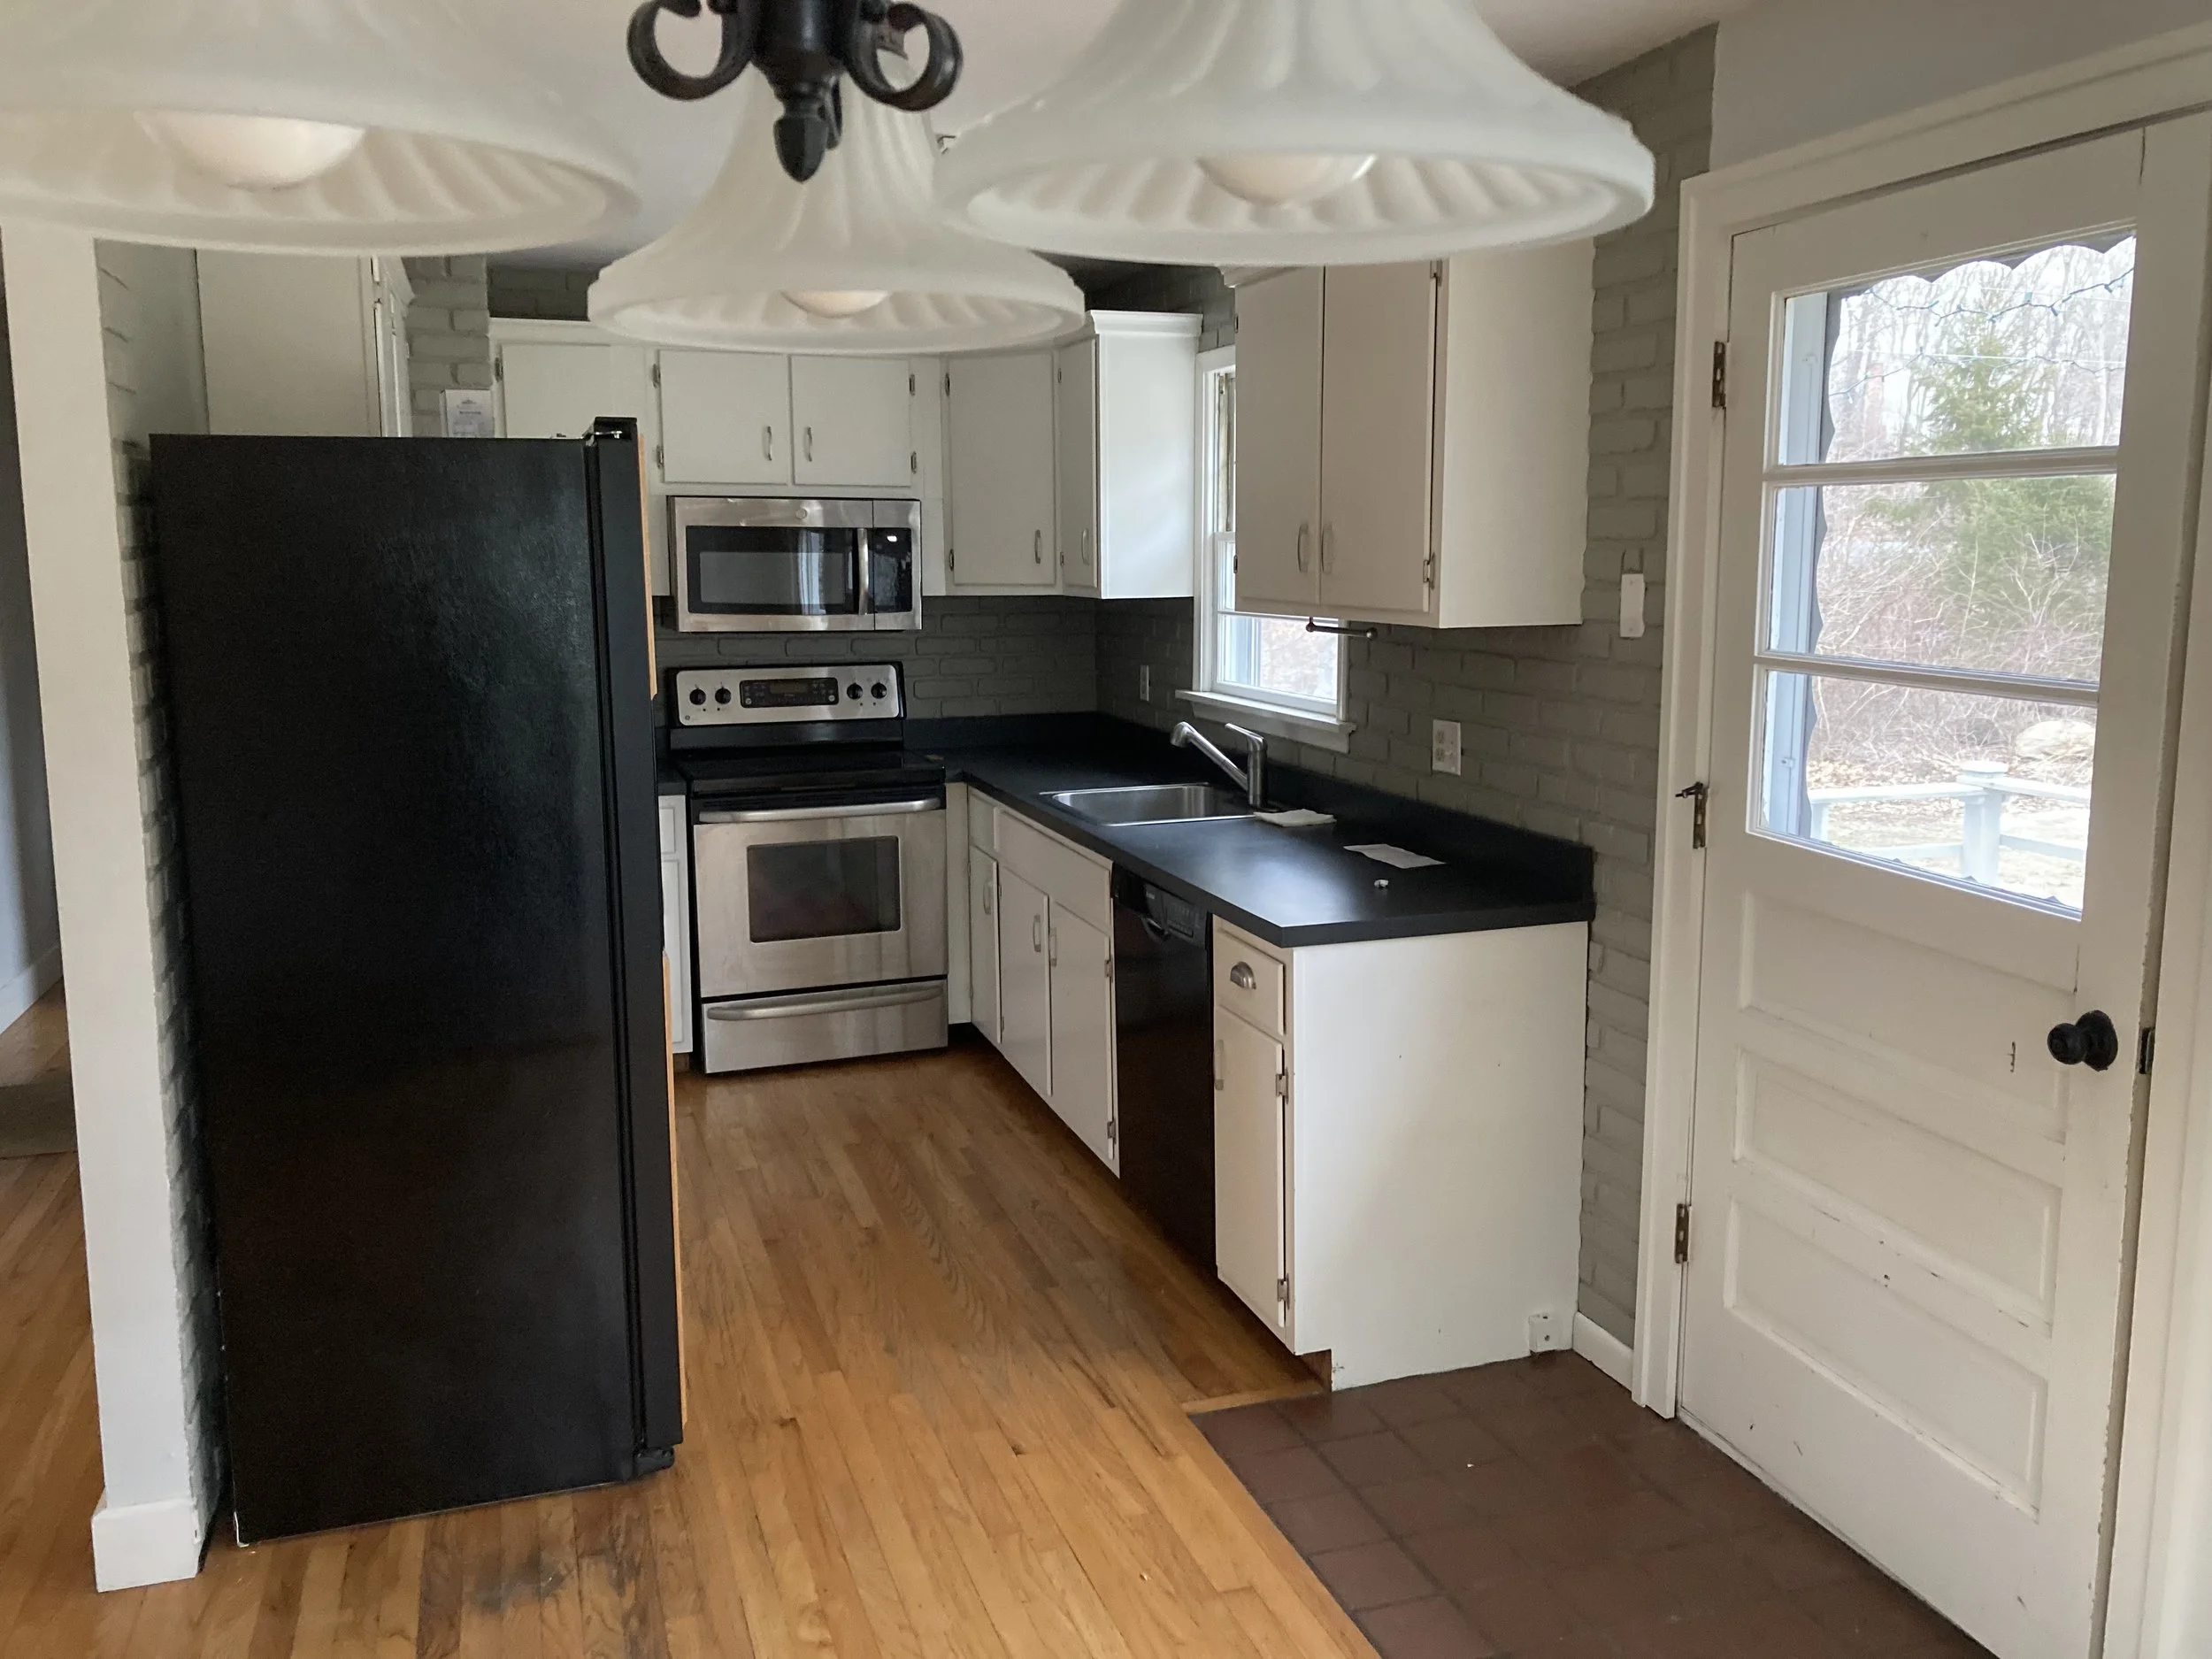
Kitchen before
The house was approximately 1,200 square feet, dark, poorly insulated and disconnected from the five acres surrounding it. The kitchen was narrow, with a low ceiling, limited counter space and very little natural light. Once the siding was removed, Peter discovered just how poorly it had been built. The exterior walls had been assembled in narrow sections with gaps where the panels came together. “Every place where there were those connections, you could see daylight,” he says. “It was pretty amazing.”
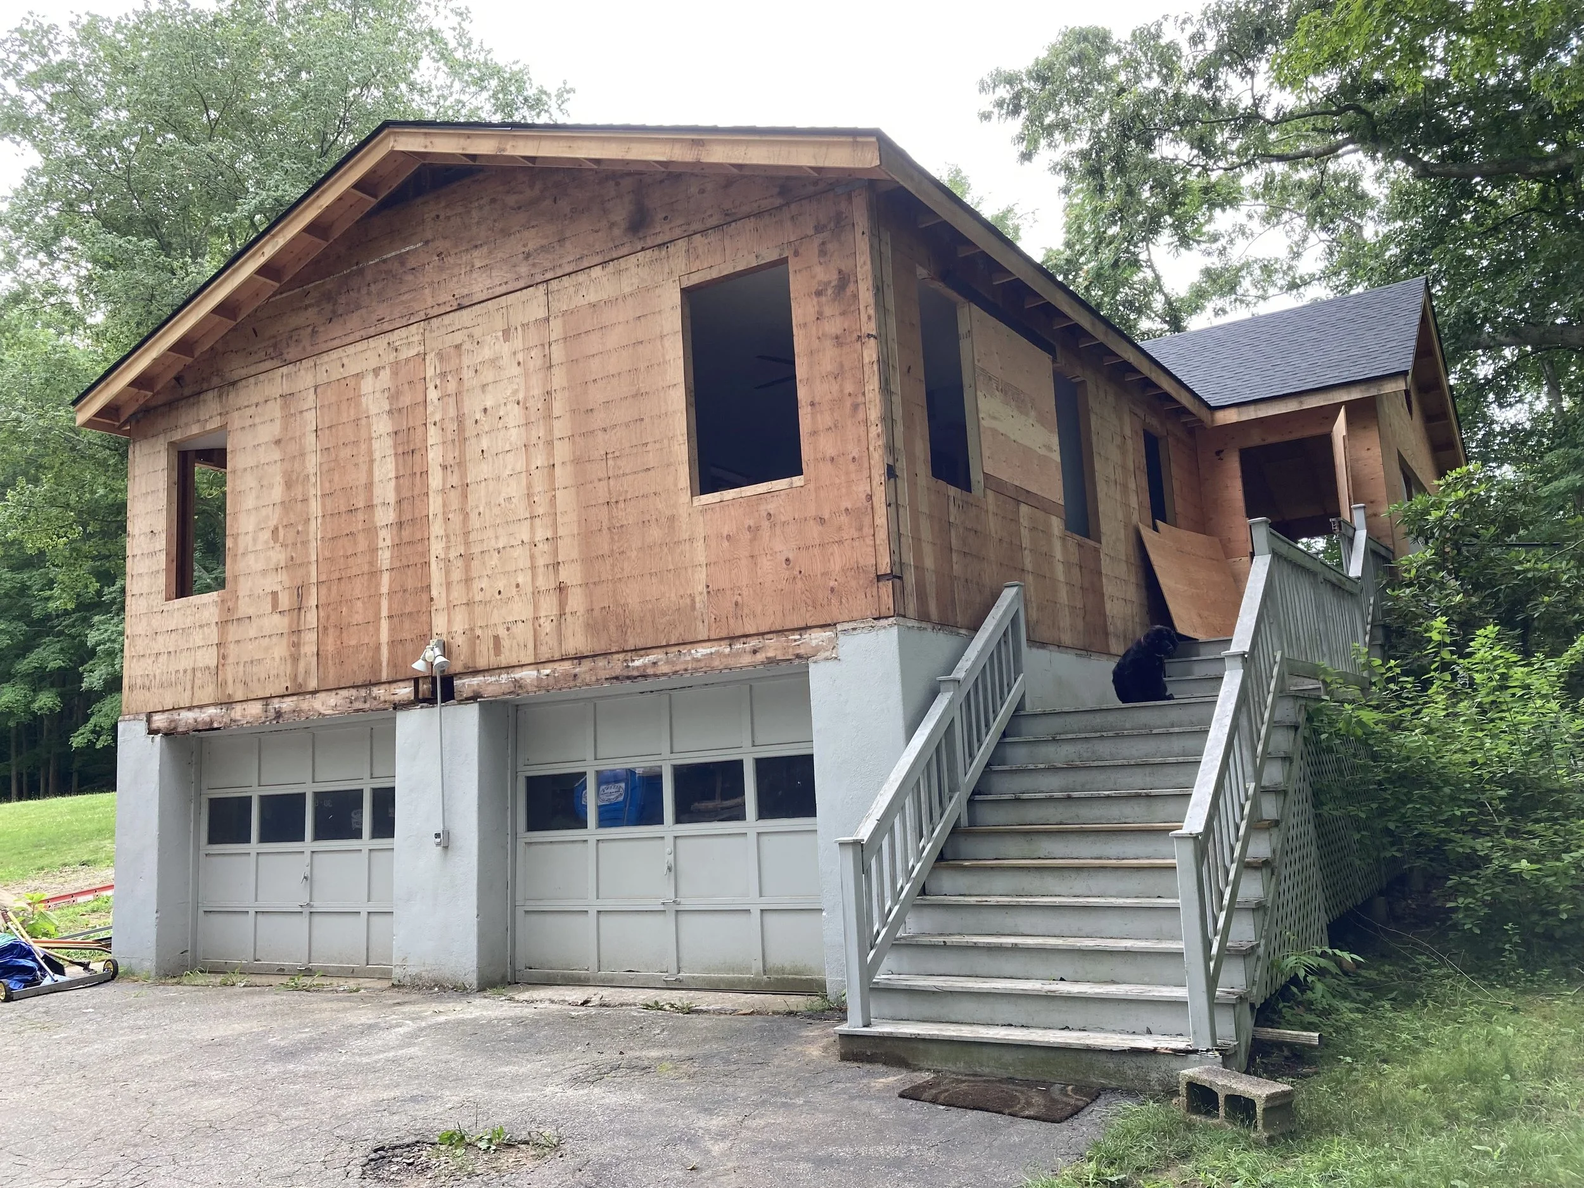
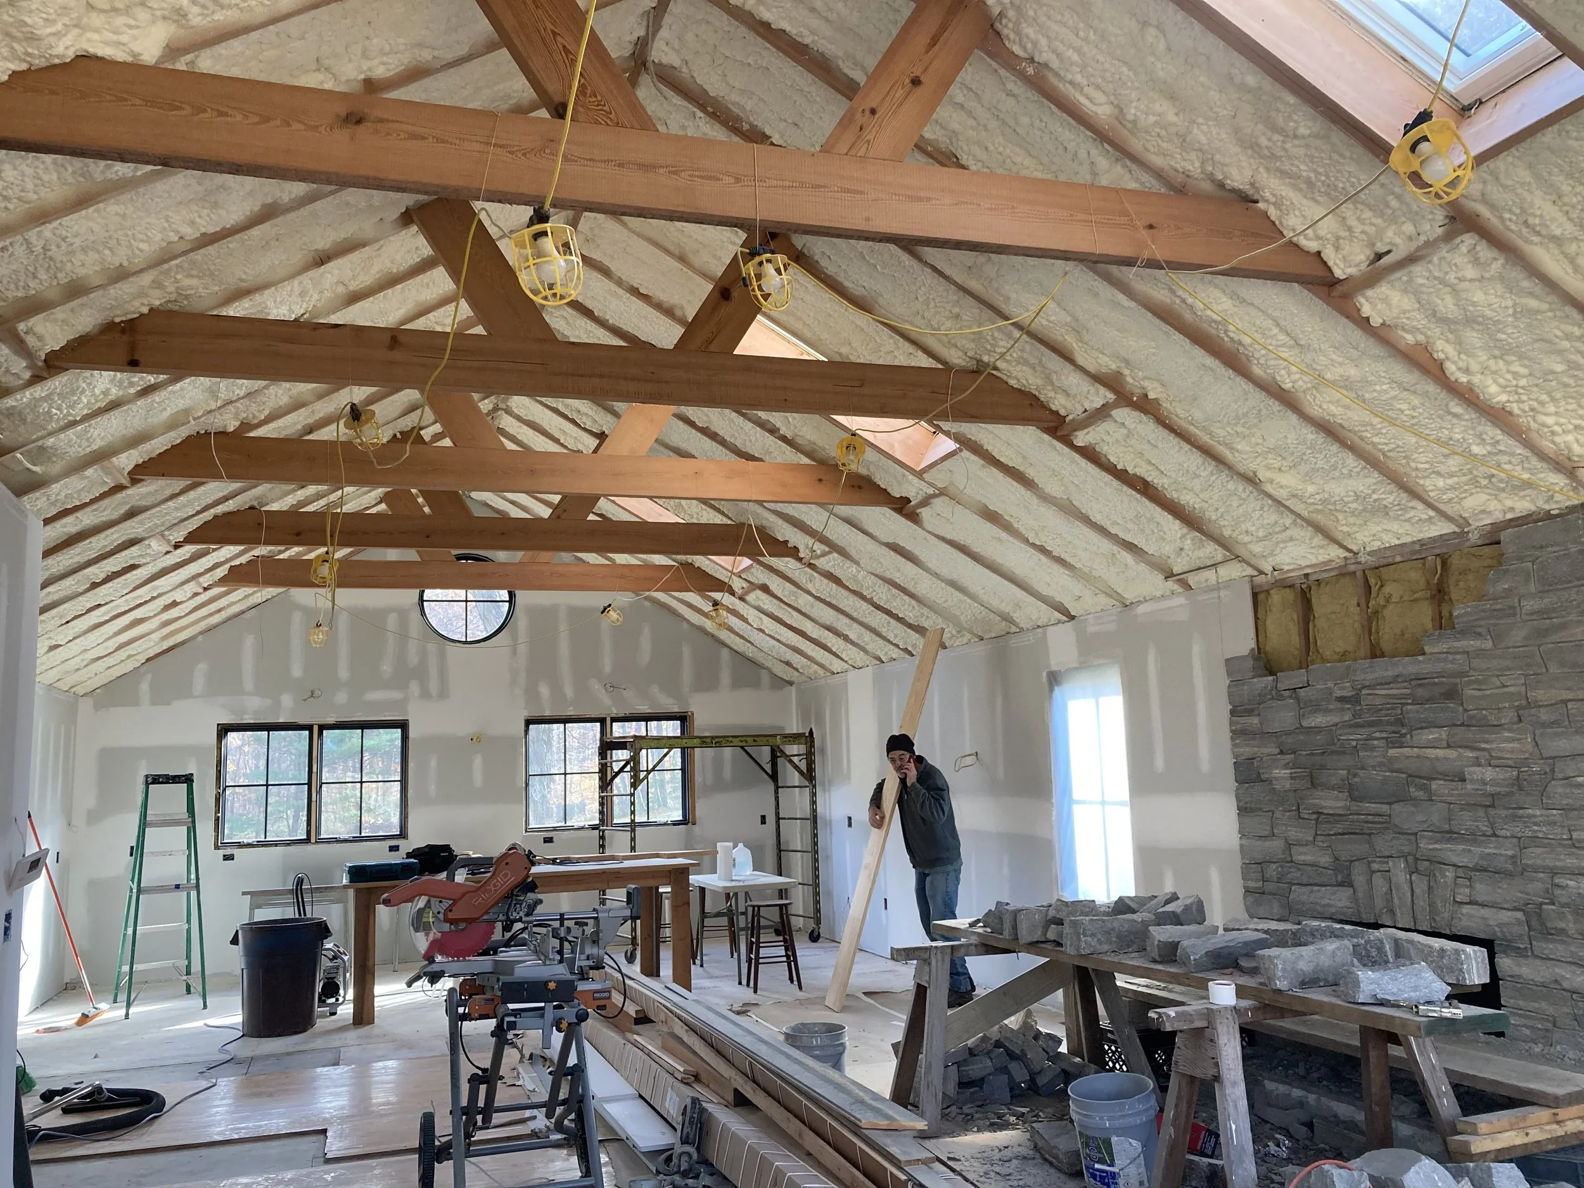
For many homeowners, that kind of discovery might be the point when a renovation begins to feel impossible, but Peter saw it differently. He wasn’t looking past the problems or pretending they didn’t exist – but understood what they meant and how to fix them. “This is what I do best,” he says. “Taking a house and restructuring and remodeling it, and changing the function of the house to what someone wants.”
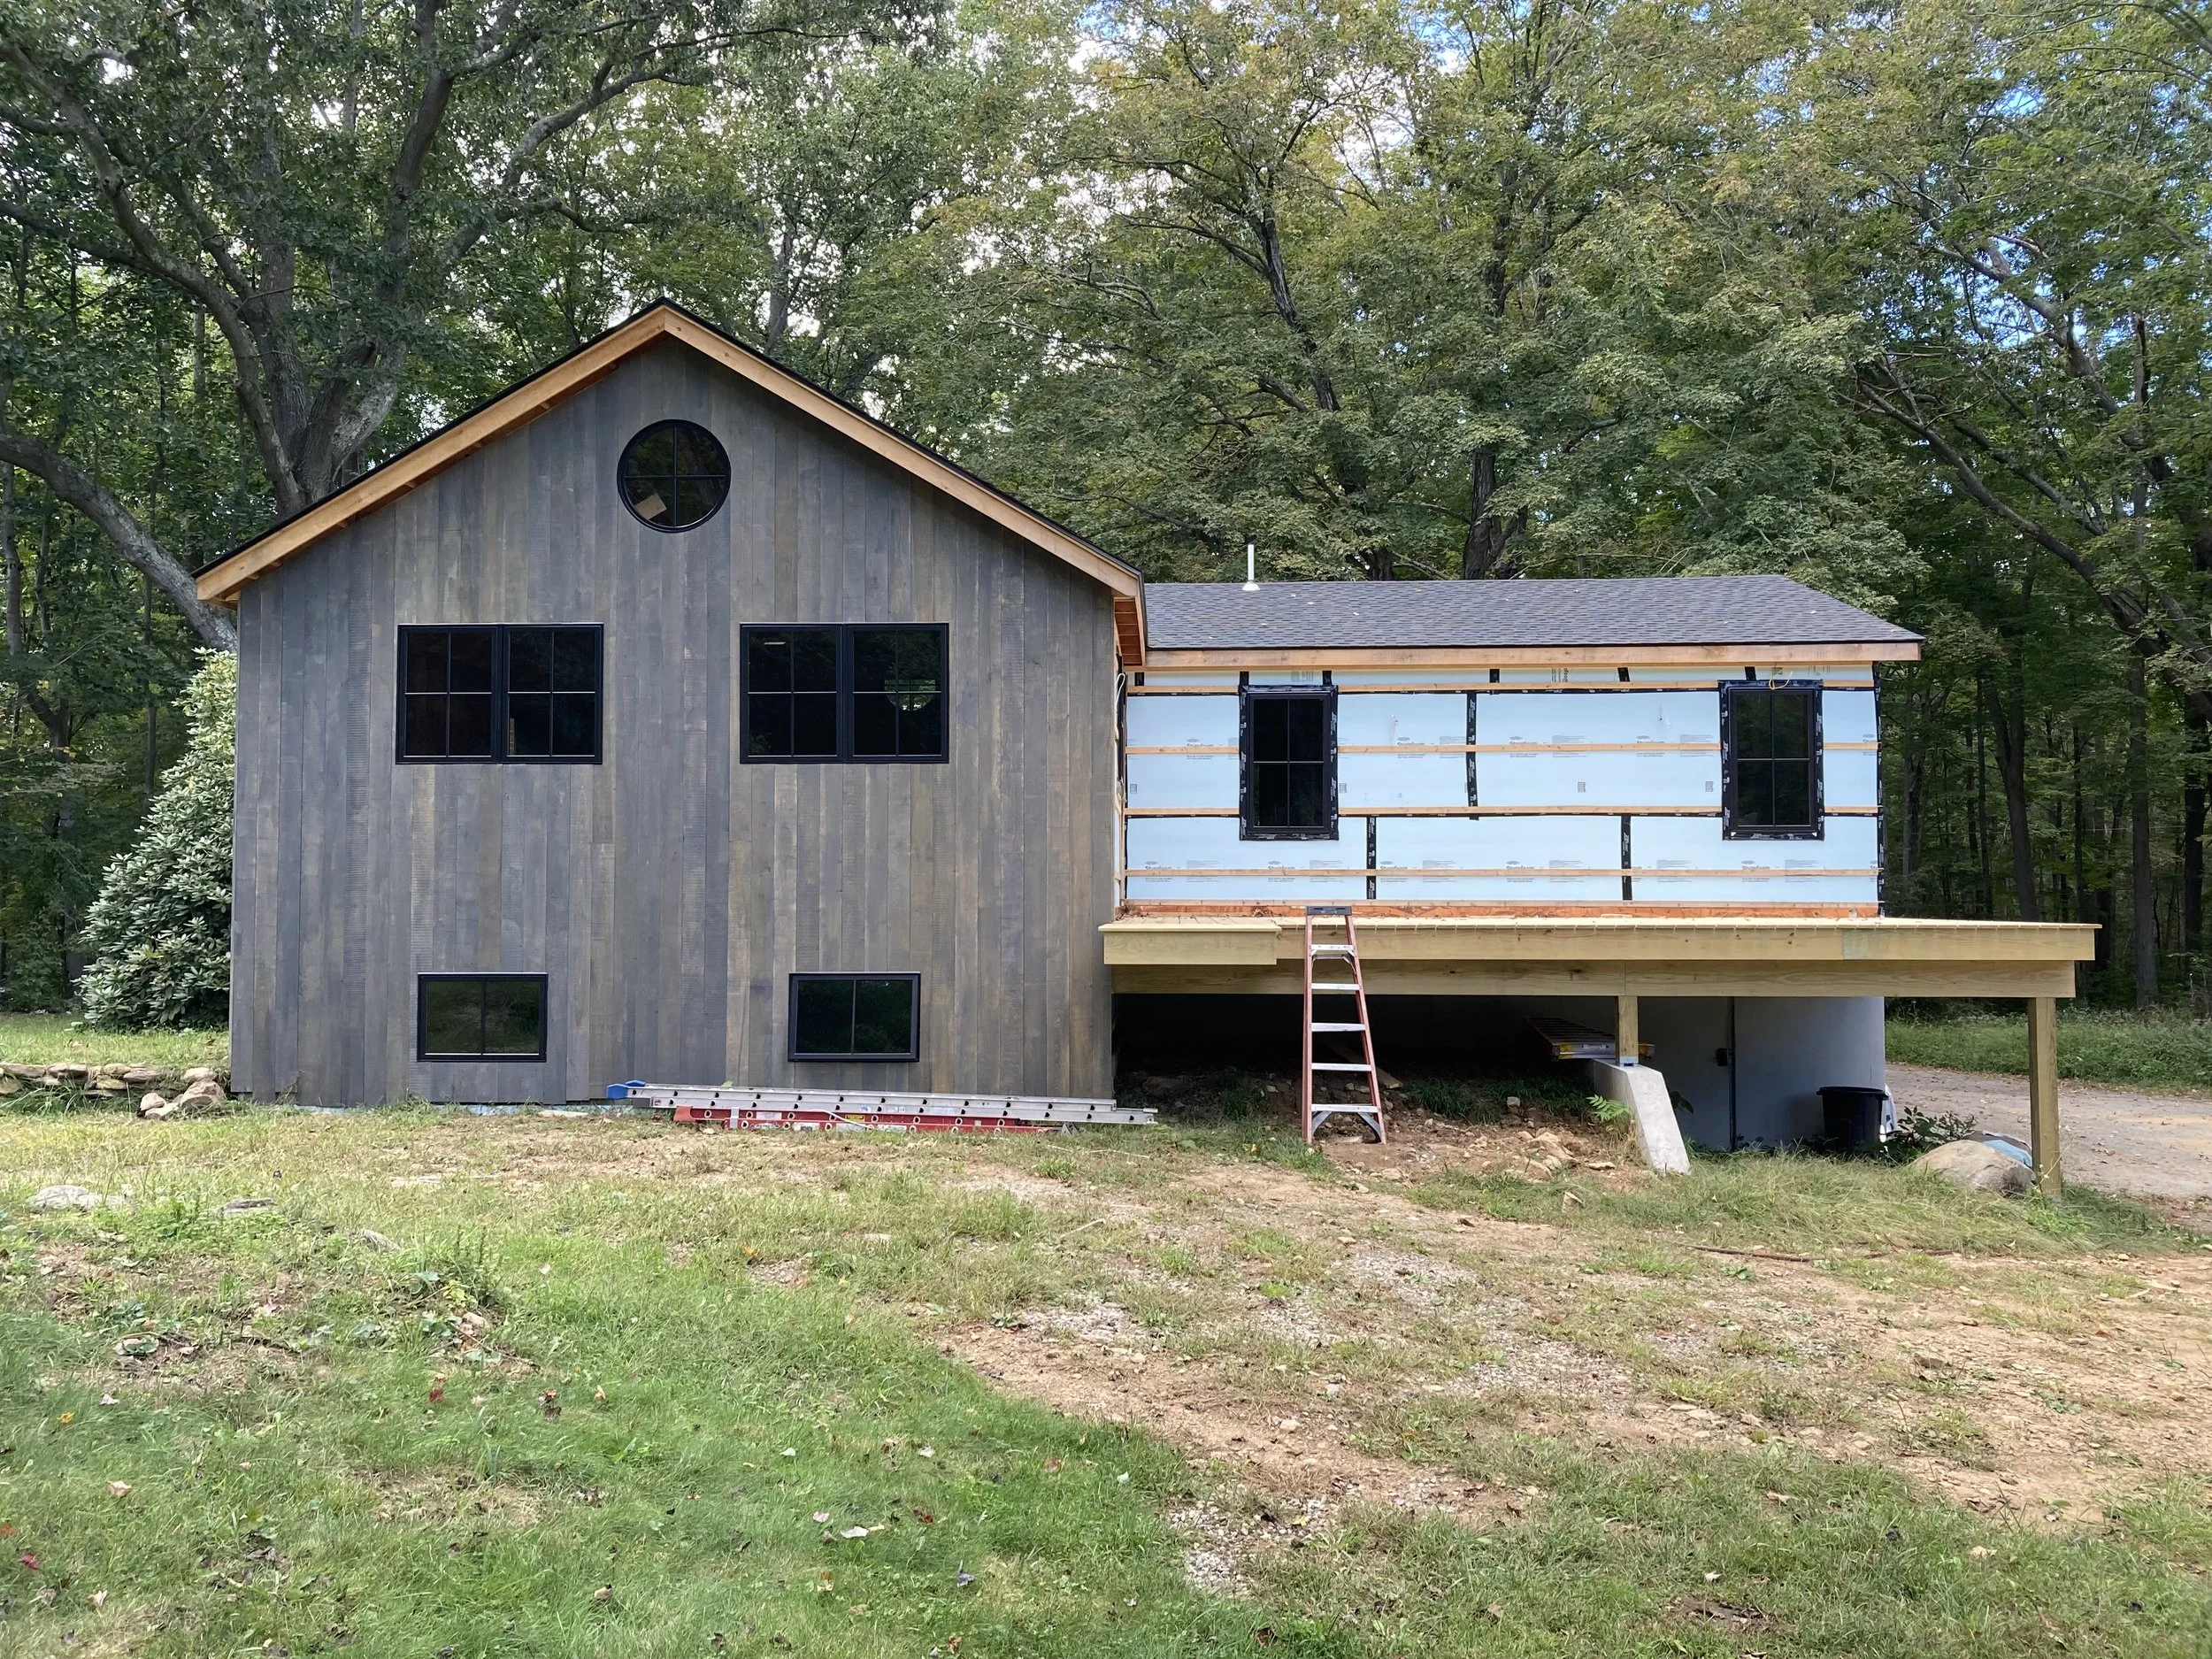
Peter drew the new plan long before construction began and his goal was not just to make the house bigger. He wanted to change the way it felt and the way people lived inside it. He thought about where the sun entered the property, what could be seen through the windows and where people would naturally gather. “It’s all about light and warmth,” he says.
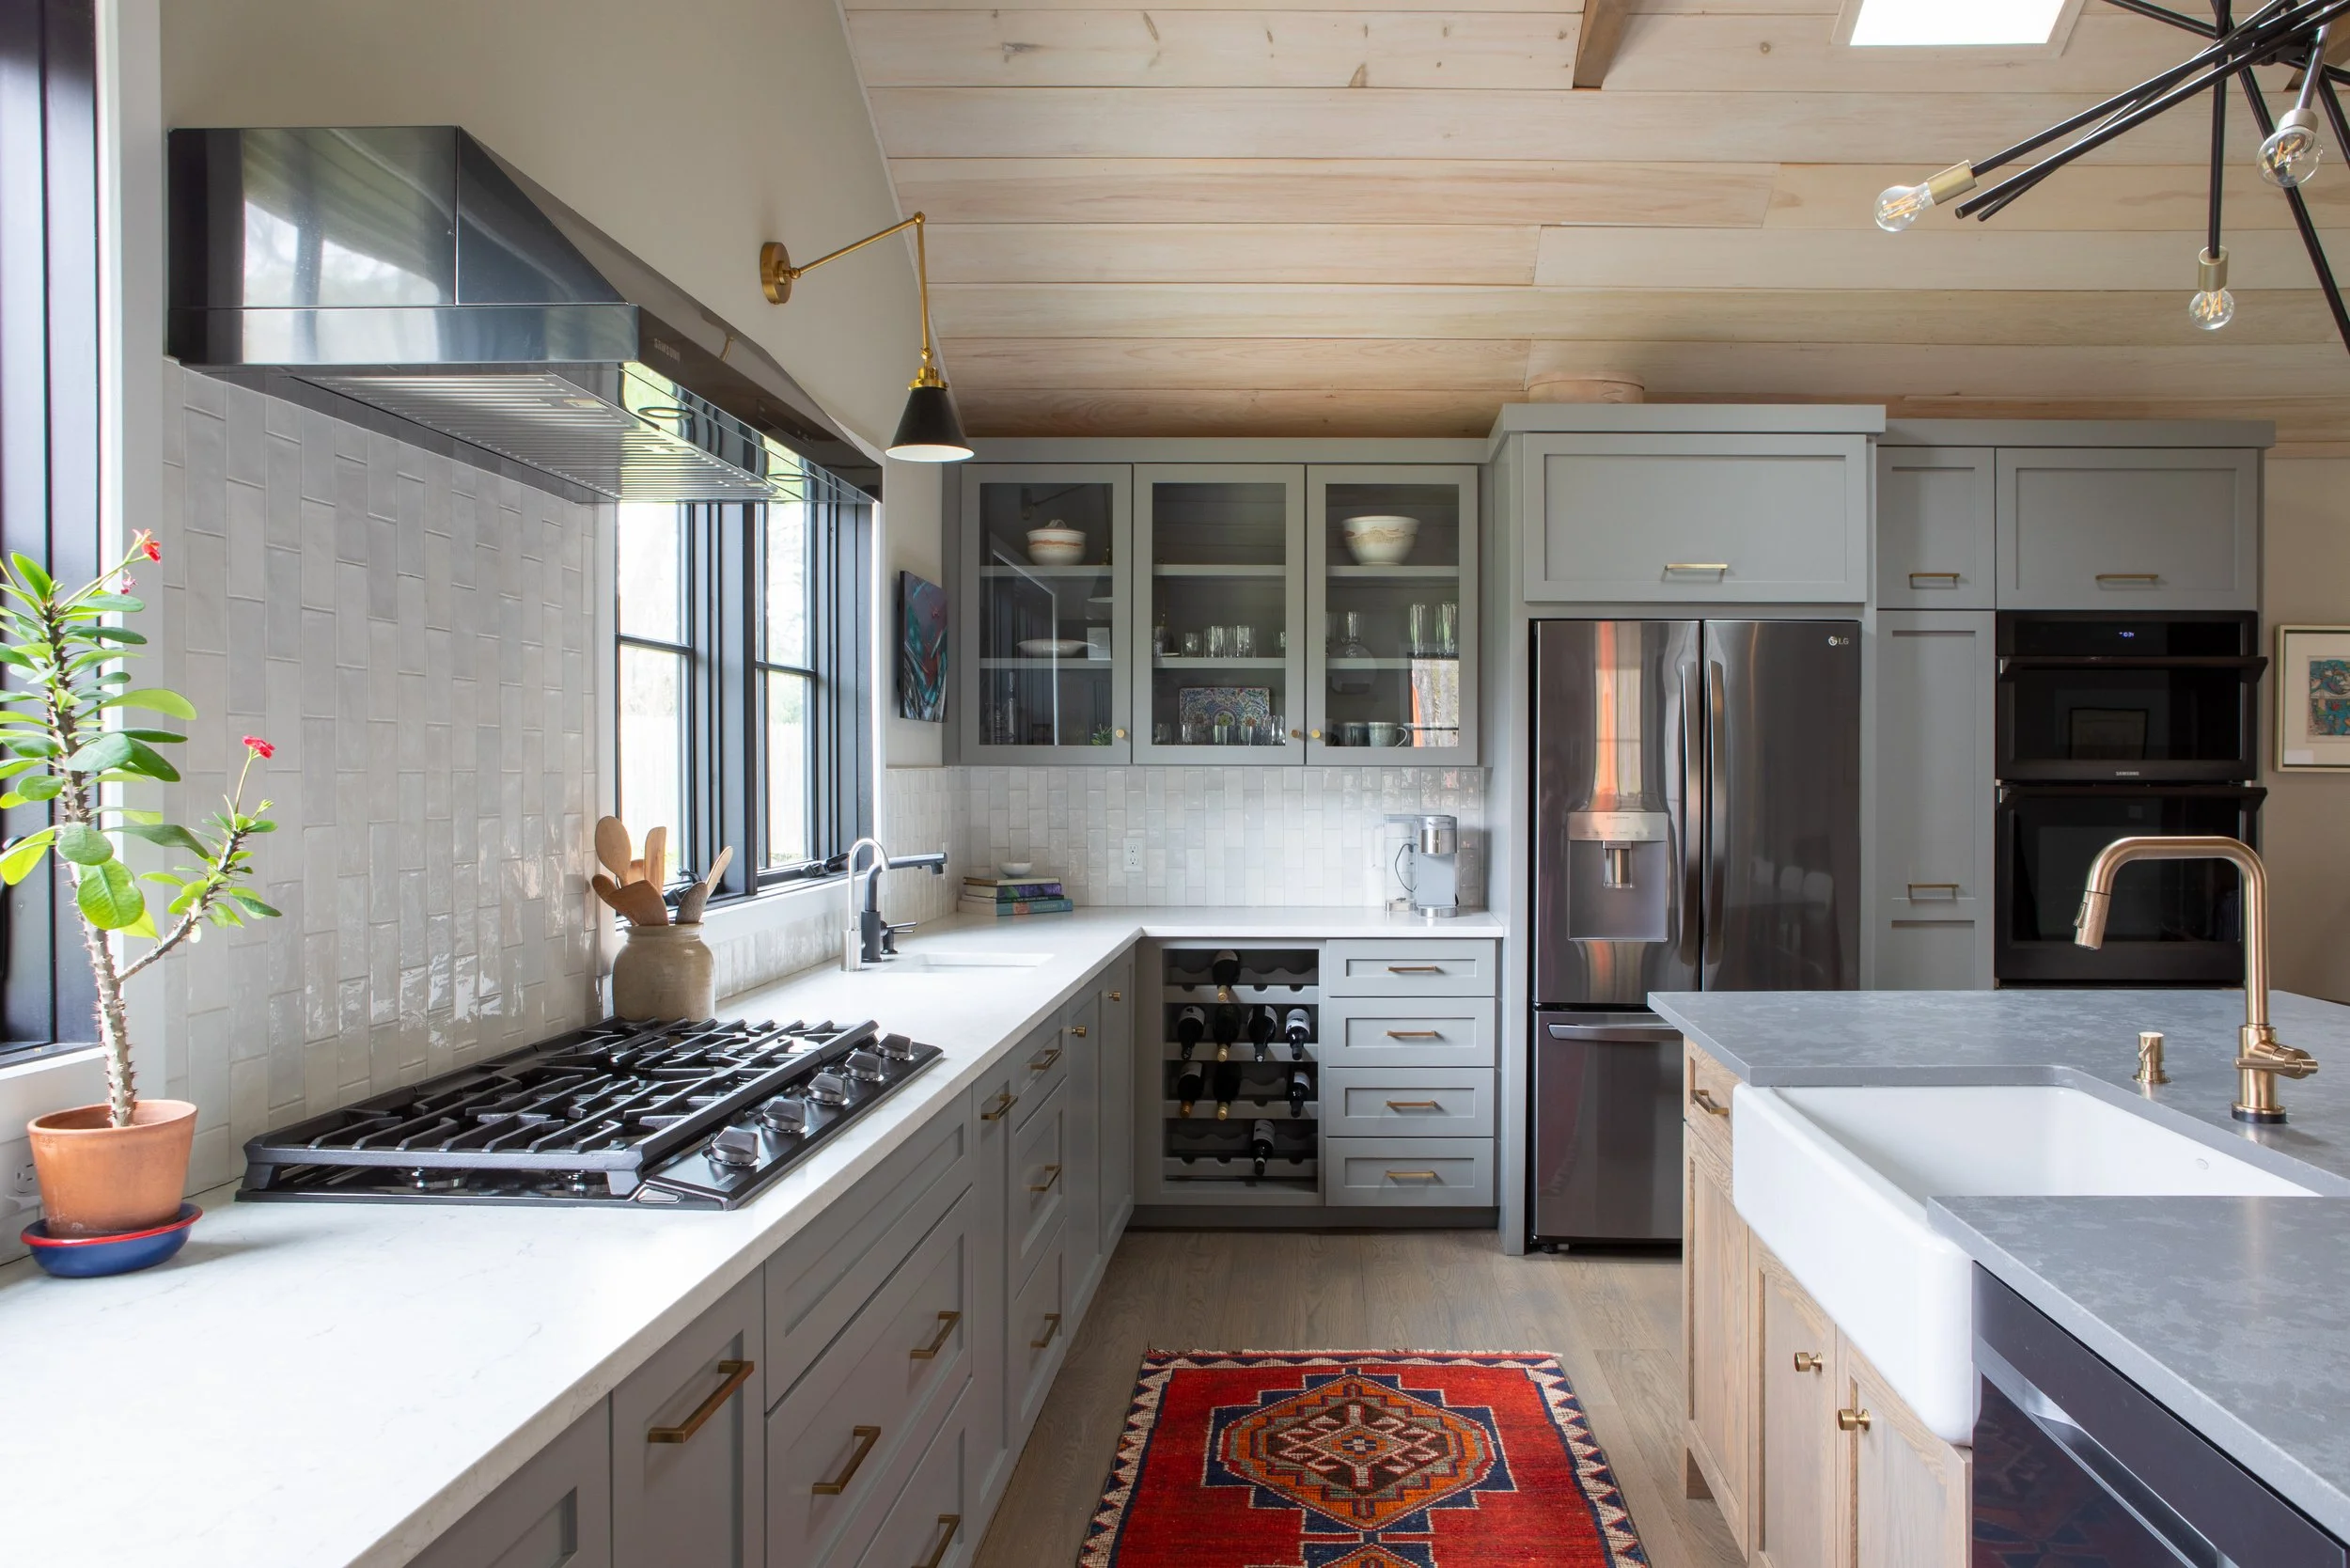
Kitchen after
The greatest transformation happened in the kitchen. The small, enclosed room became an open gathering space beneath a vaulted wood ceiling with exposed beams. Skylights, broad windows and a round window at the peak brought light into the center of the house and opened it to the woods outside. The adjoining dining area continued beneath the same ceiling, creating what Peter calls an “expanse of feeling.” The house did not simply become larger. It became warmer, calmer and more connected to its surroundings.
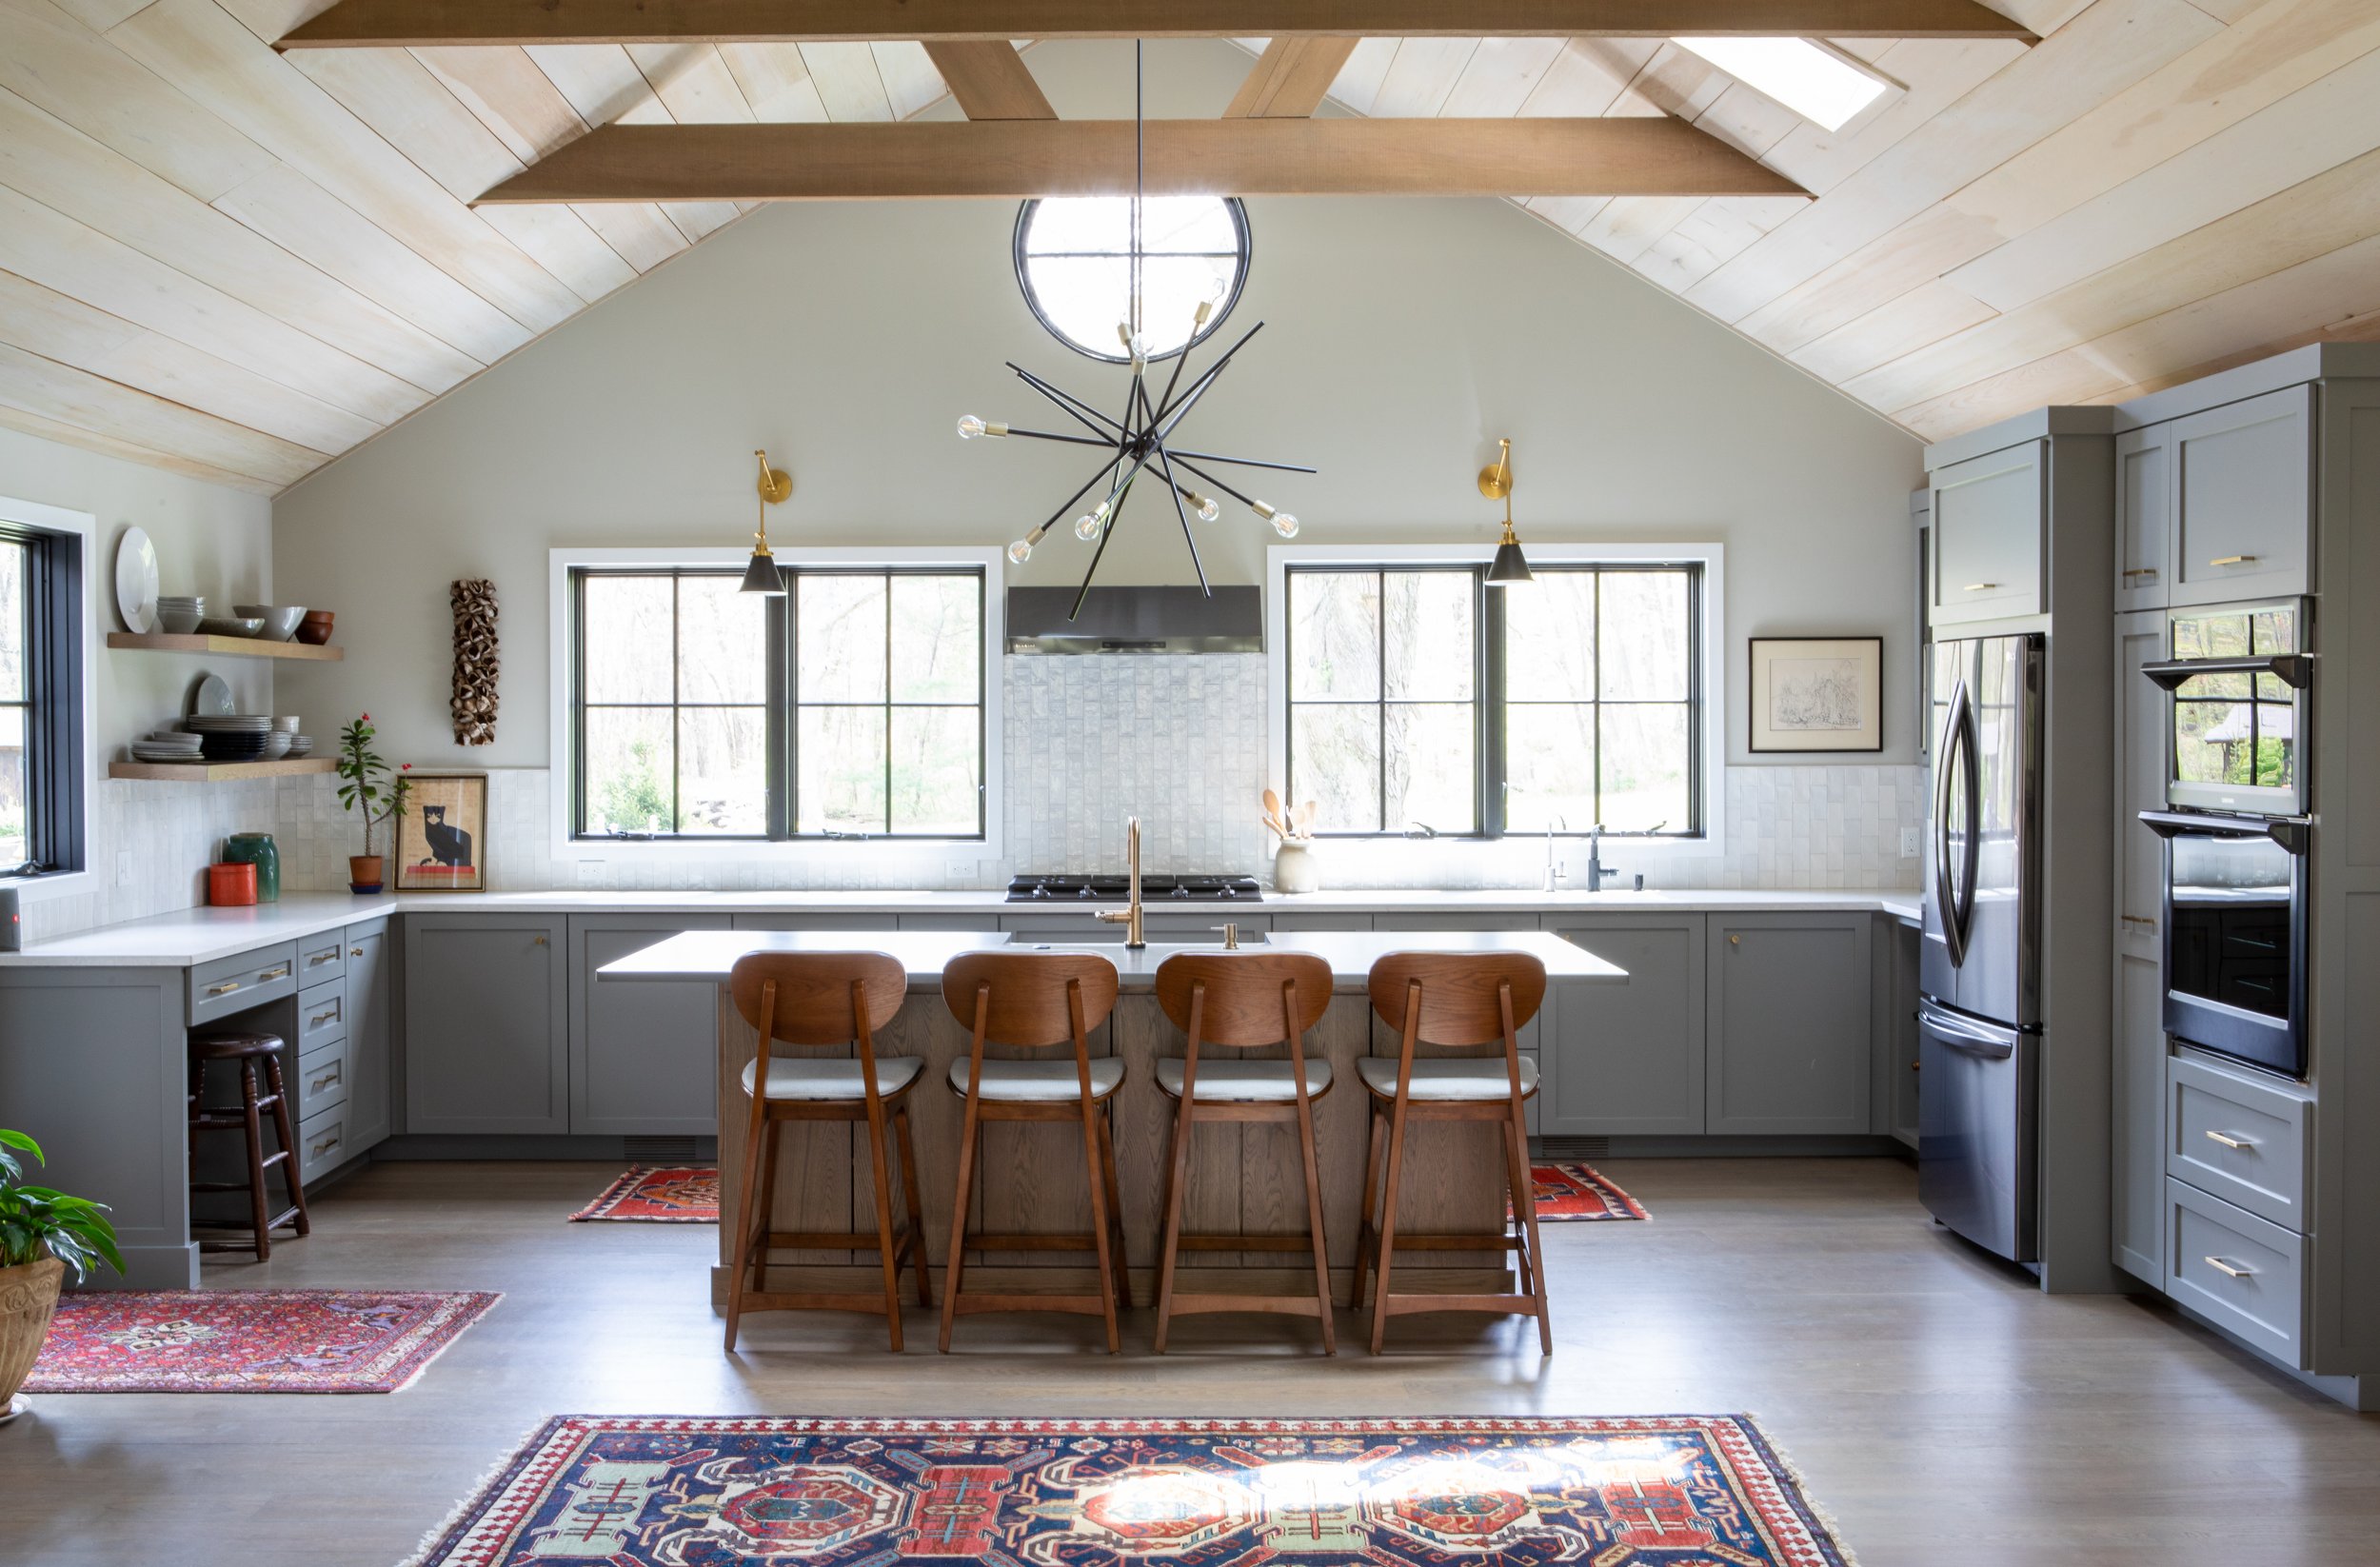
Peter kept what still had value and changed what prevented the house from working. Apart from the kitchen addition, the existing exterior walls remained. He rebuilt part of the roof and properly insulated the house, but he did not believe everything old needed to be discarded. “That two by four came out of a tree,” he says. “Use the materials that are already there. That’s the number one thing for green building. Reuse.”
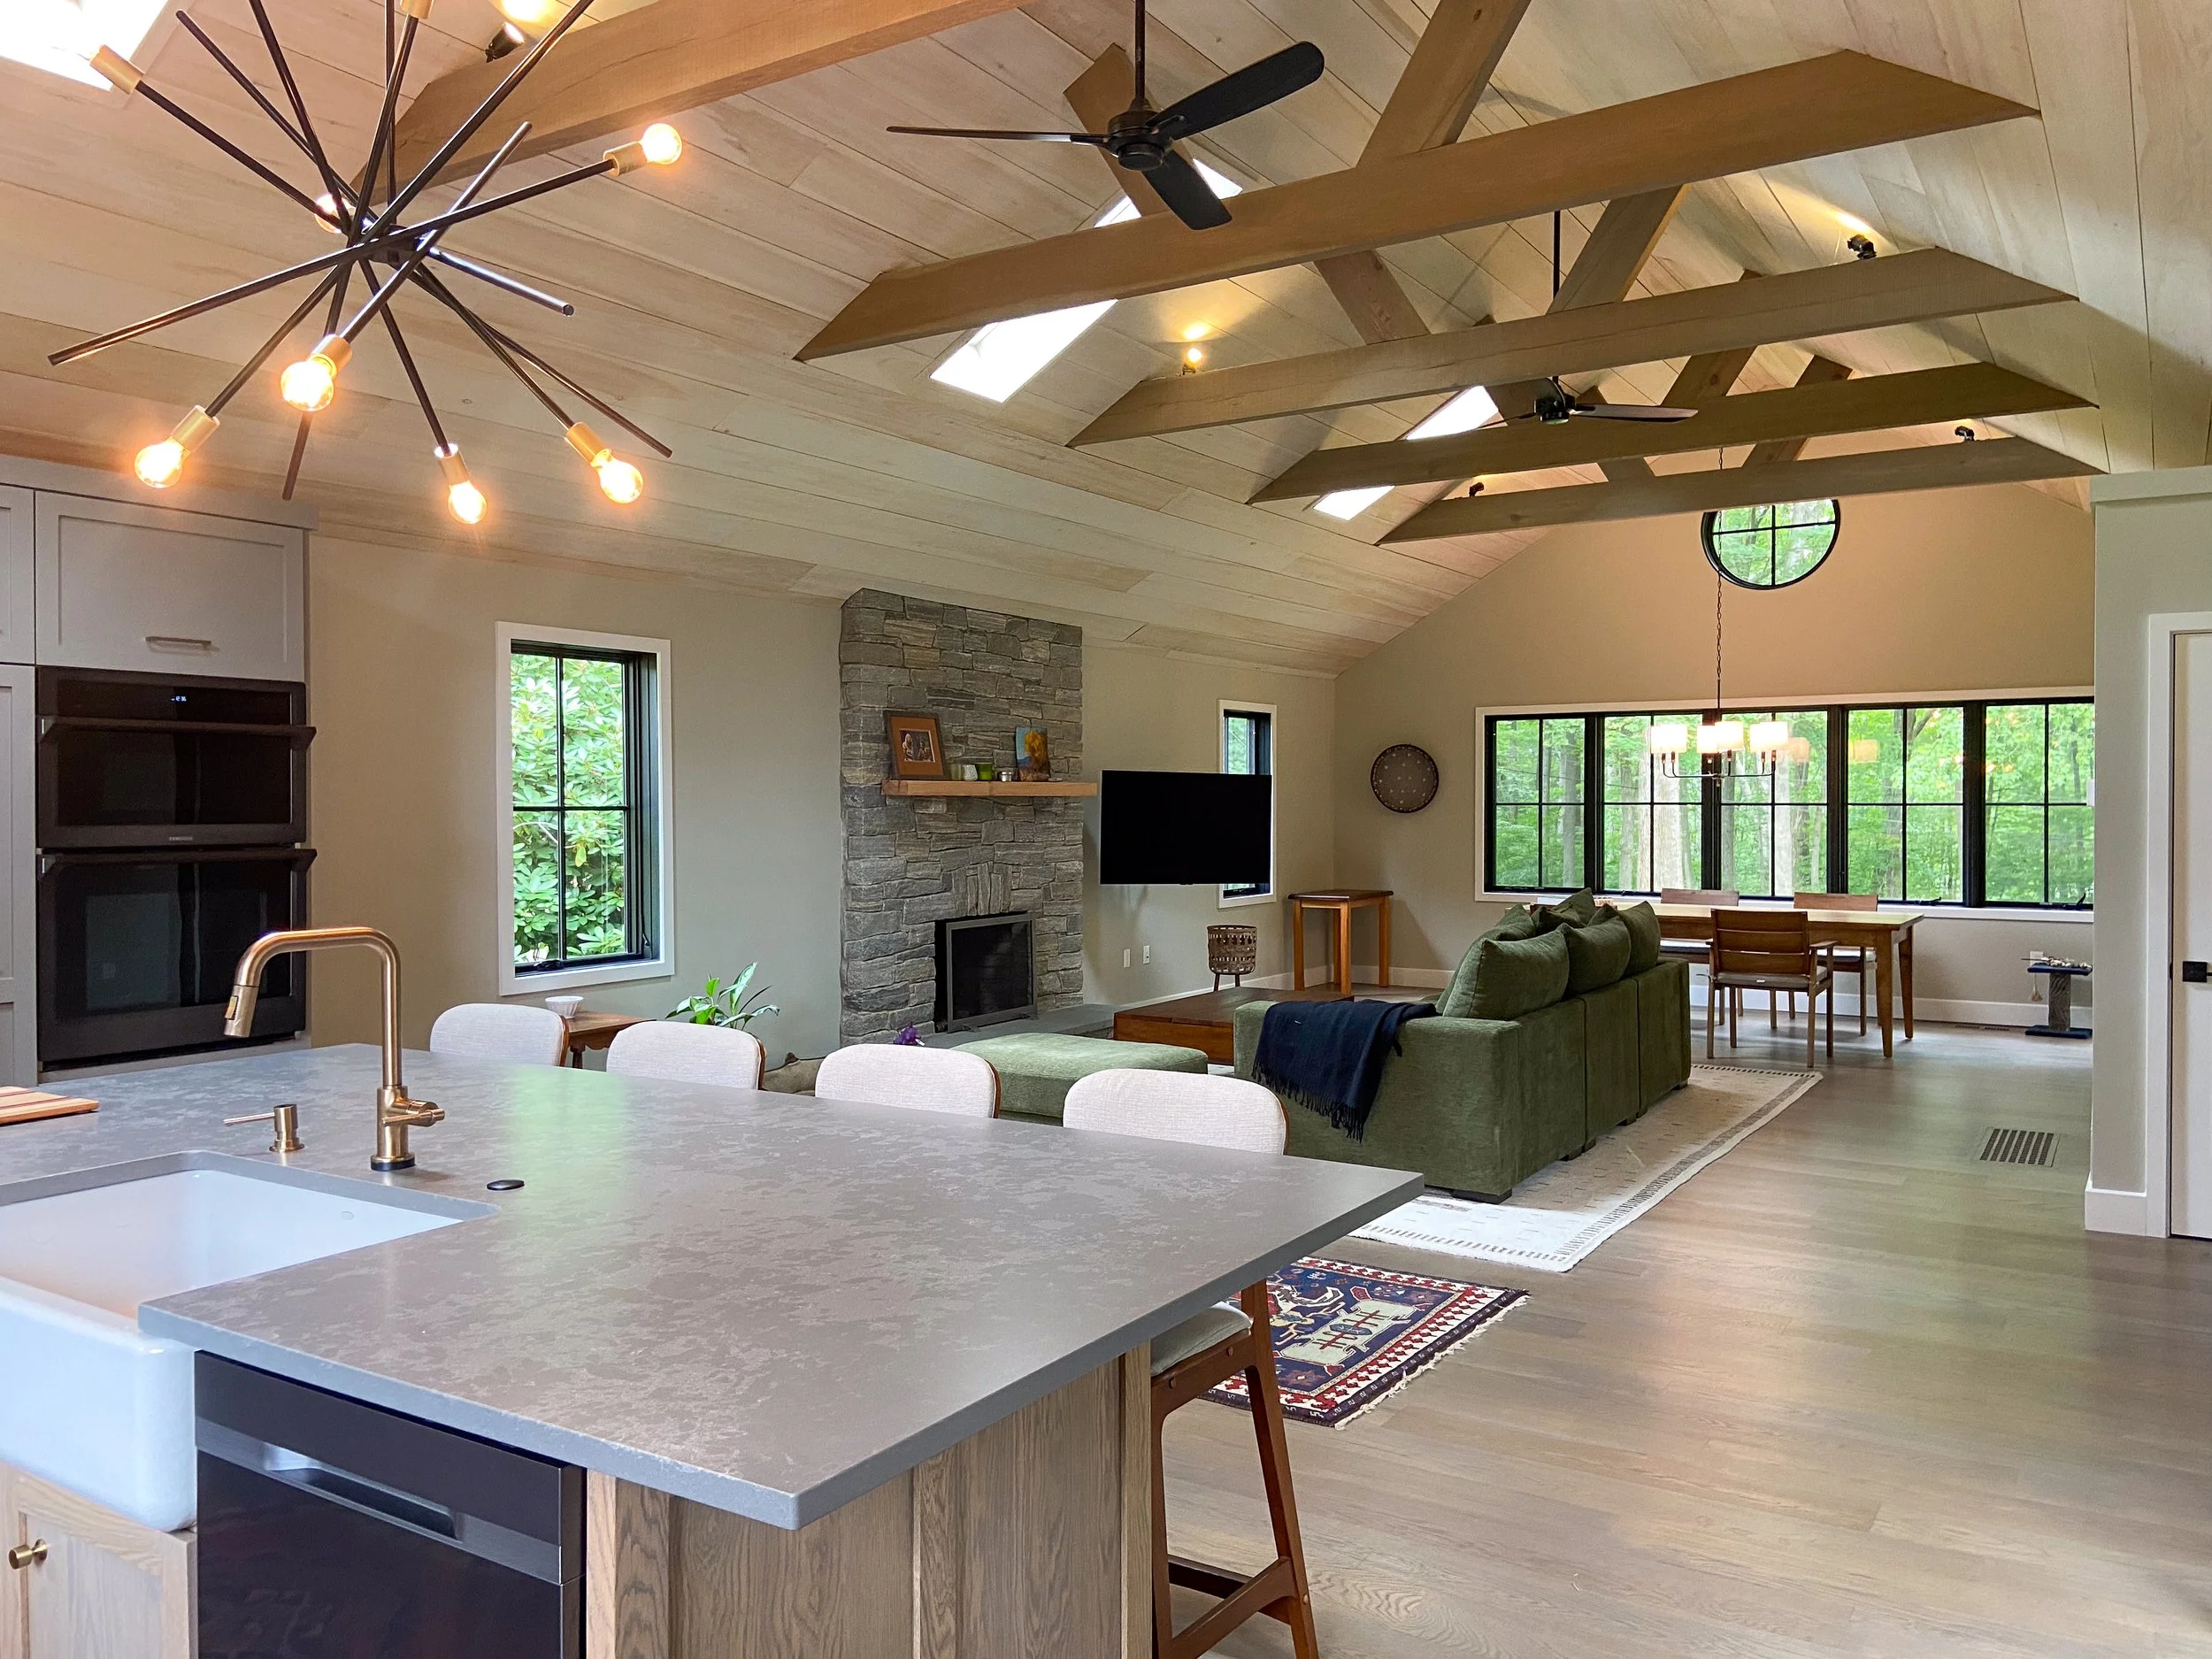
That way of thinking feels especially relevant now – a house may no longer suit the way a family lives, but that doesn’t always mean the family needs to leave it. People may love their land, their neighbors and the history they have created in a place. Sometimes the better answer is to reconsider the house itself. “There are a lot of reasons to stay in their house,” Peter says. “It’s still a good location, but they really are tired of their house.”
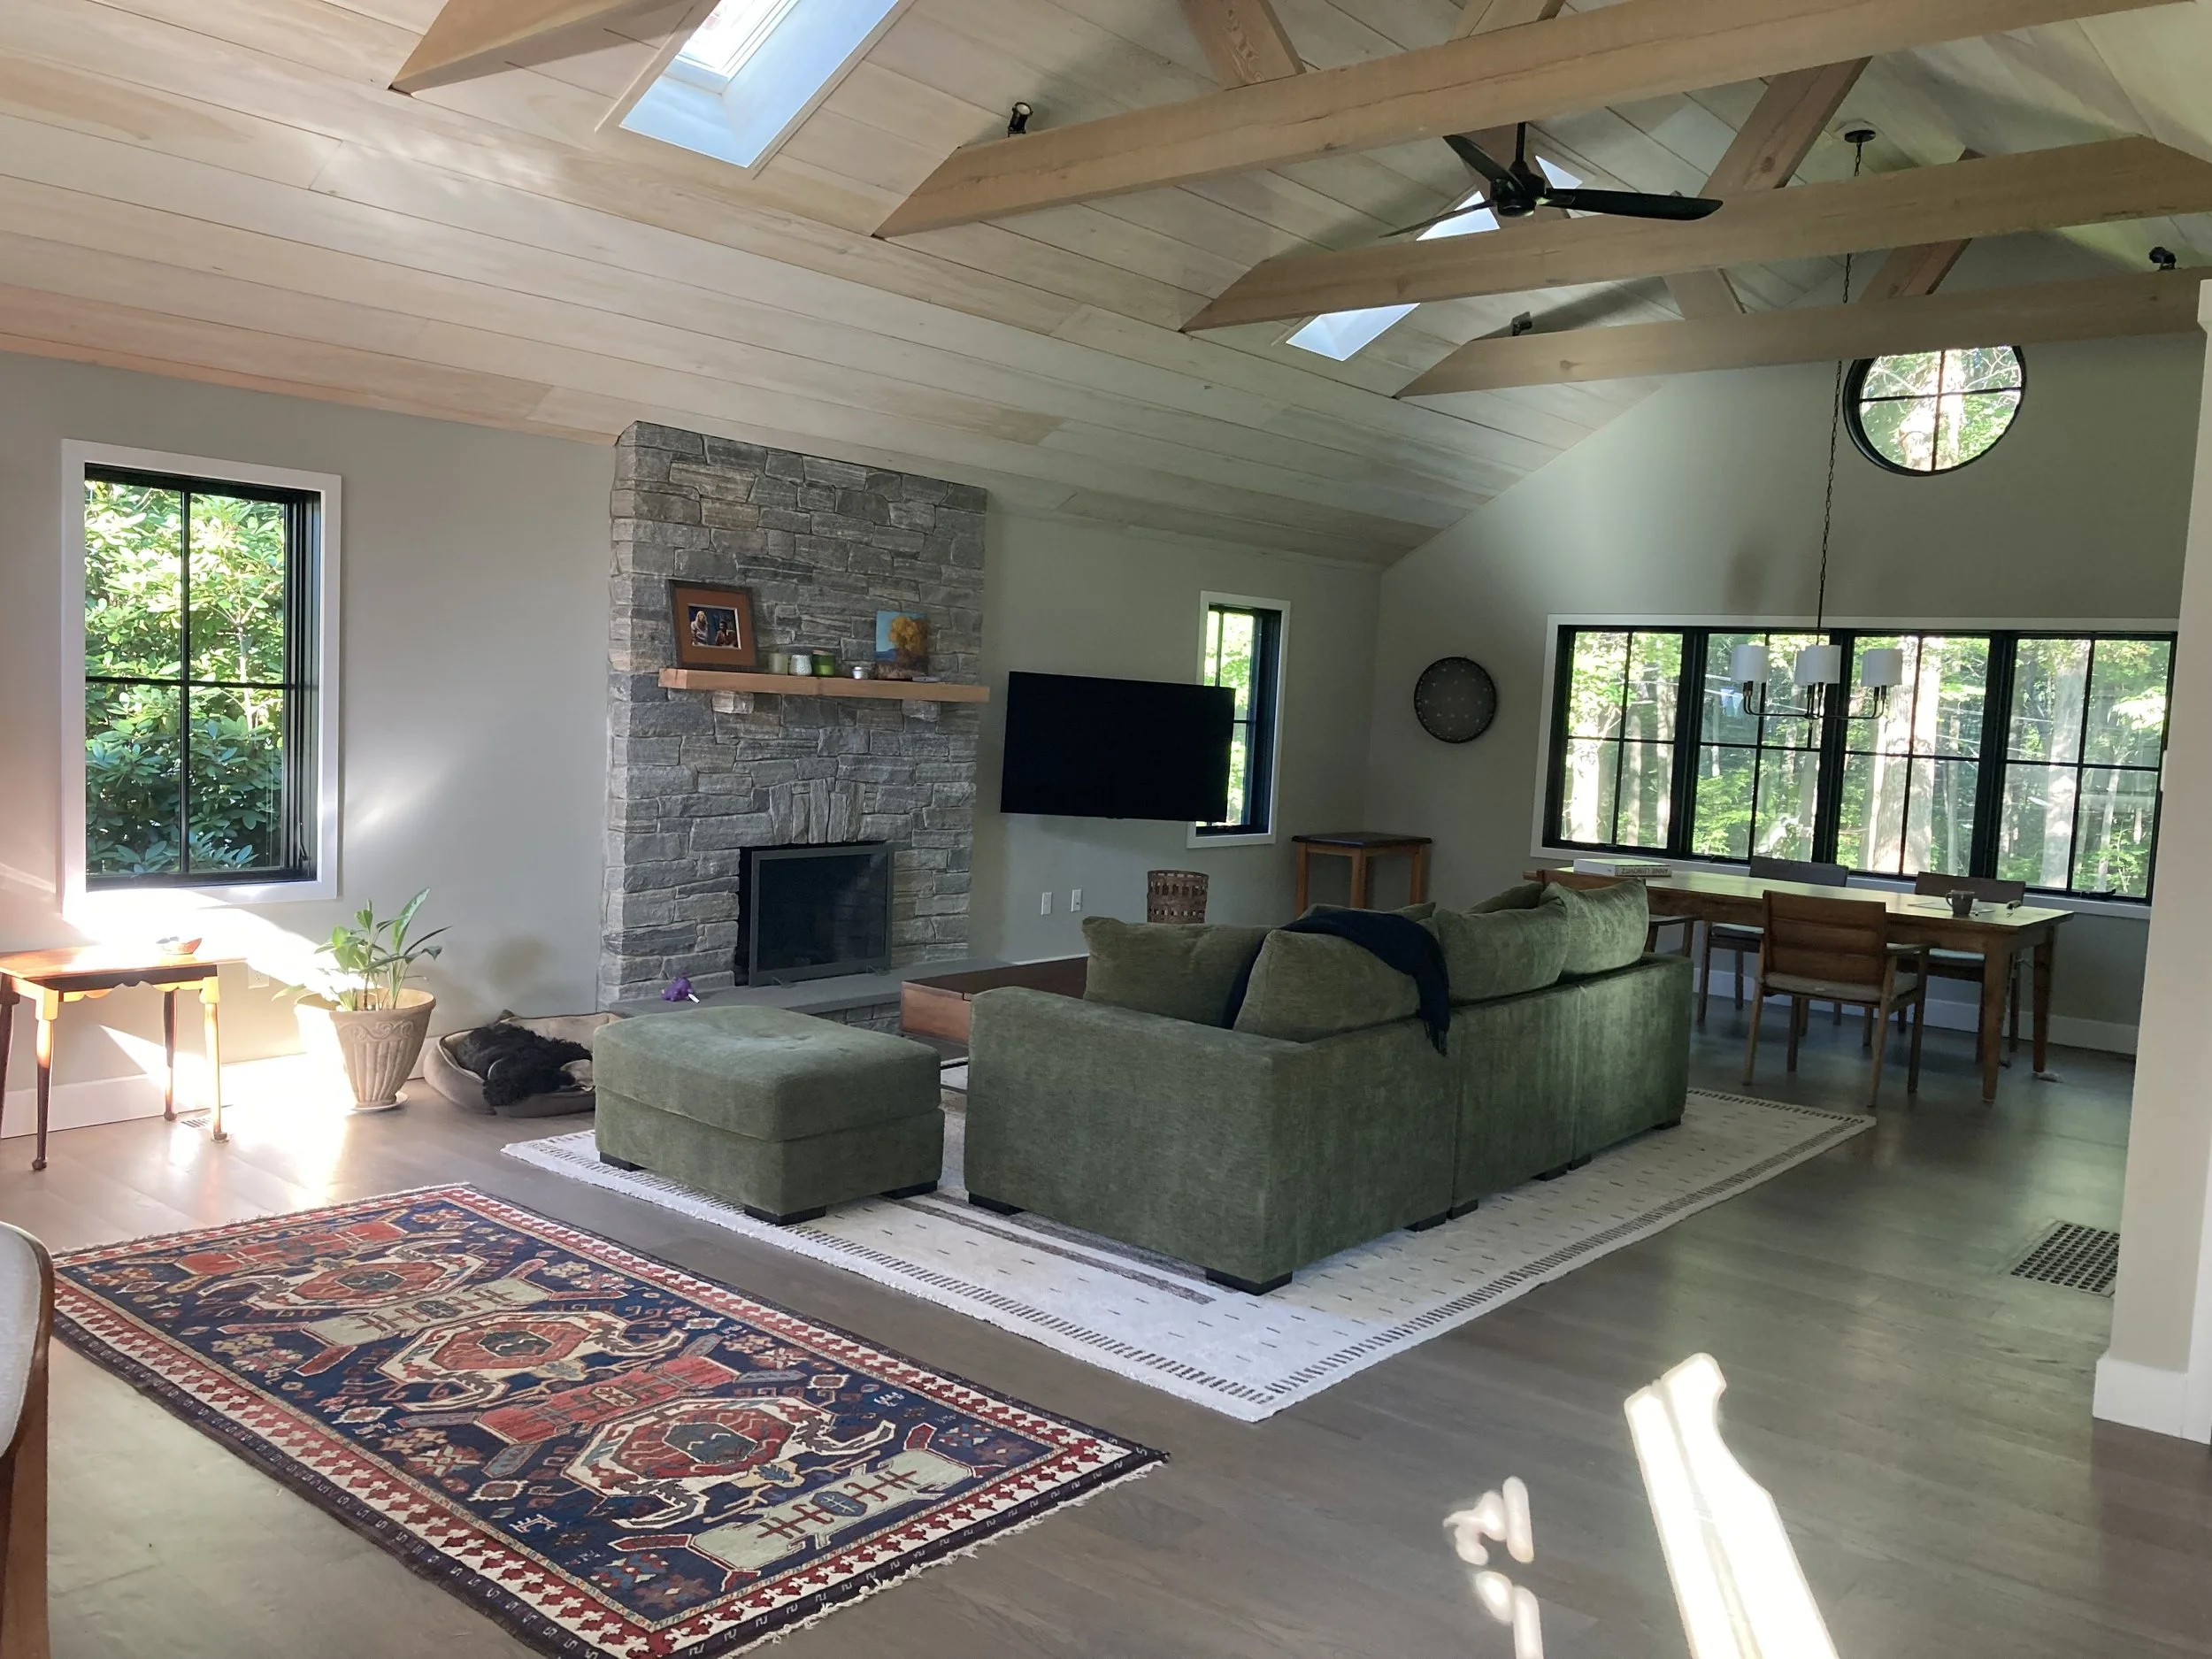
Open Kitchen, Living, and Dining
Peter’s home shows what can happen when someone understands the difference between a permanent limitation and a problem that can be solved. Today, he brings prospective Gulick & Co. clients into his kitchen because the space demonstrates what the company can achieve when architecture, cabinetry, light and function are considered together. Yet when people arrive, it is rarely the cabinetry they notice first. “They walk in the door and look around,” he says. “The kitchen is almost secondary.”
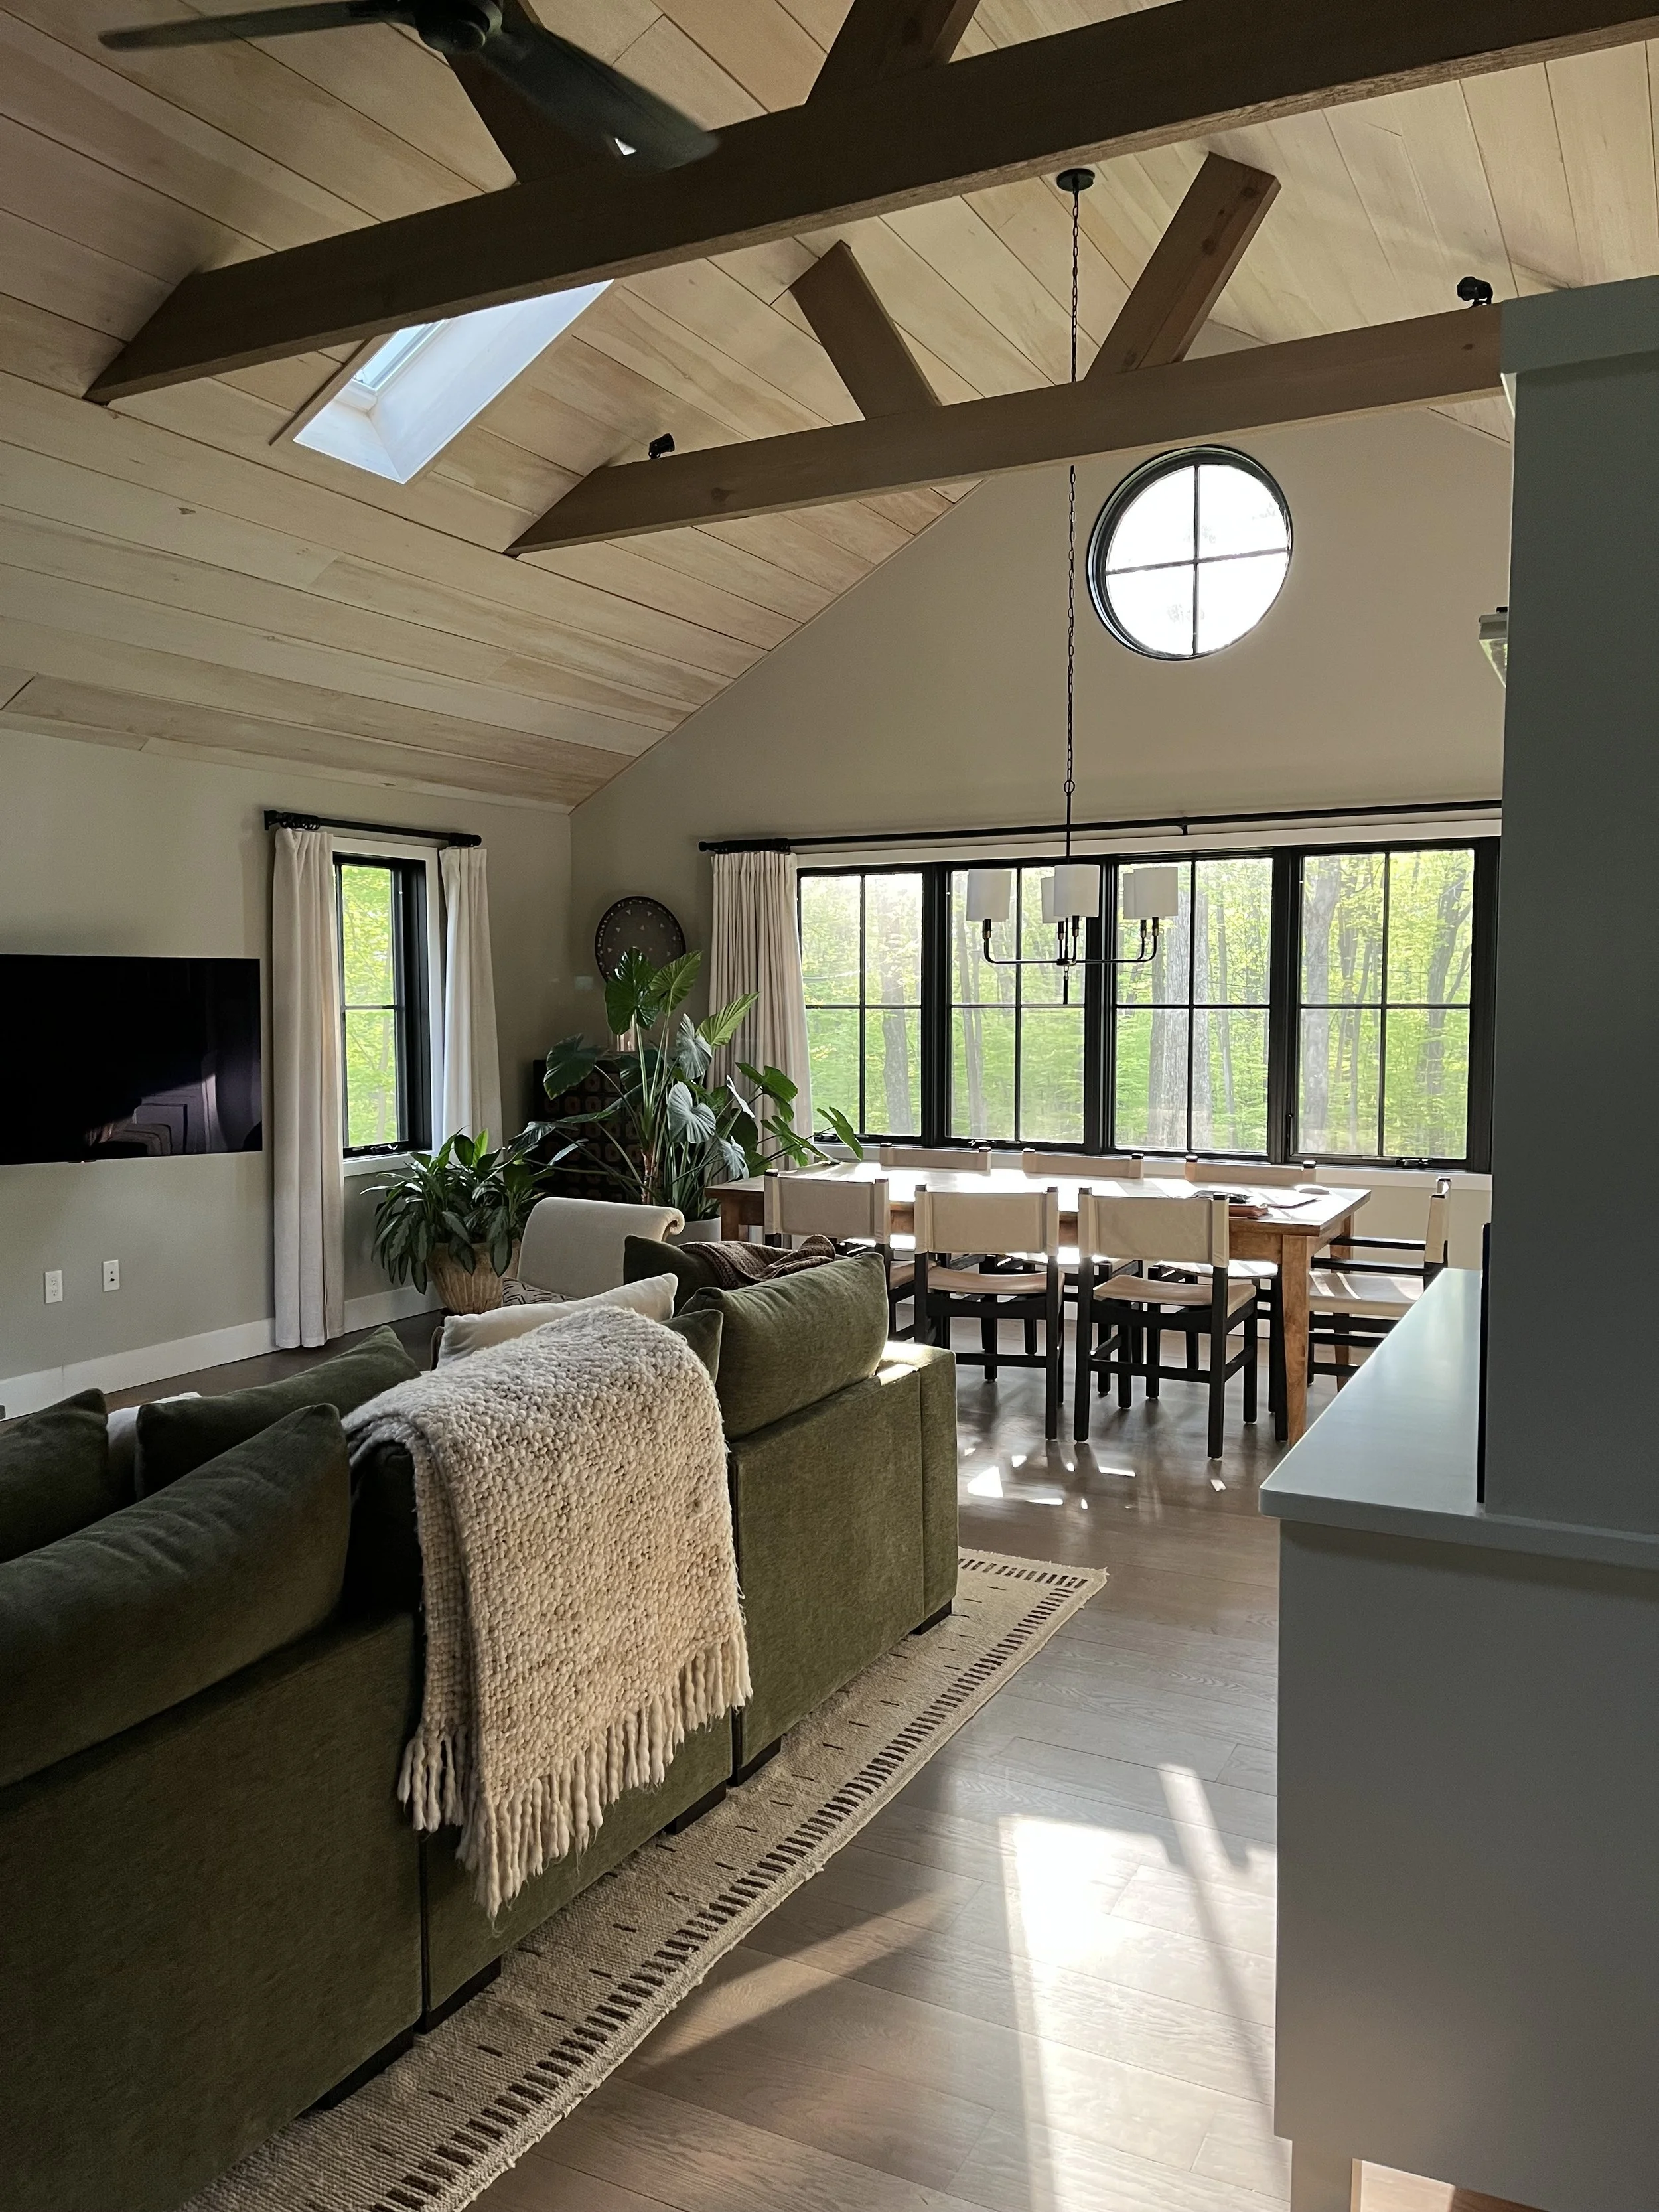
What they notice is the feeling. The light, the warmth and the sense that every part of the house belongs together. “The greatest compliment is that it has a great feeling,” Peter says. “It’s comfortable, relaxed and calm. That’s what I wanted, and that’s what I achieved.”
Peter didn’t look at this house and see something perfect. He saw what was wrong, what was worth keeping and what was possible. That is what a good builder sees differently. Not a house without problems, but a way through them.
Photography by Lucy Arnold
Before photos by Peter Gulick
Cabinets by Saltwood Cabinetry