

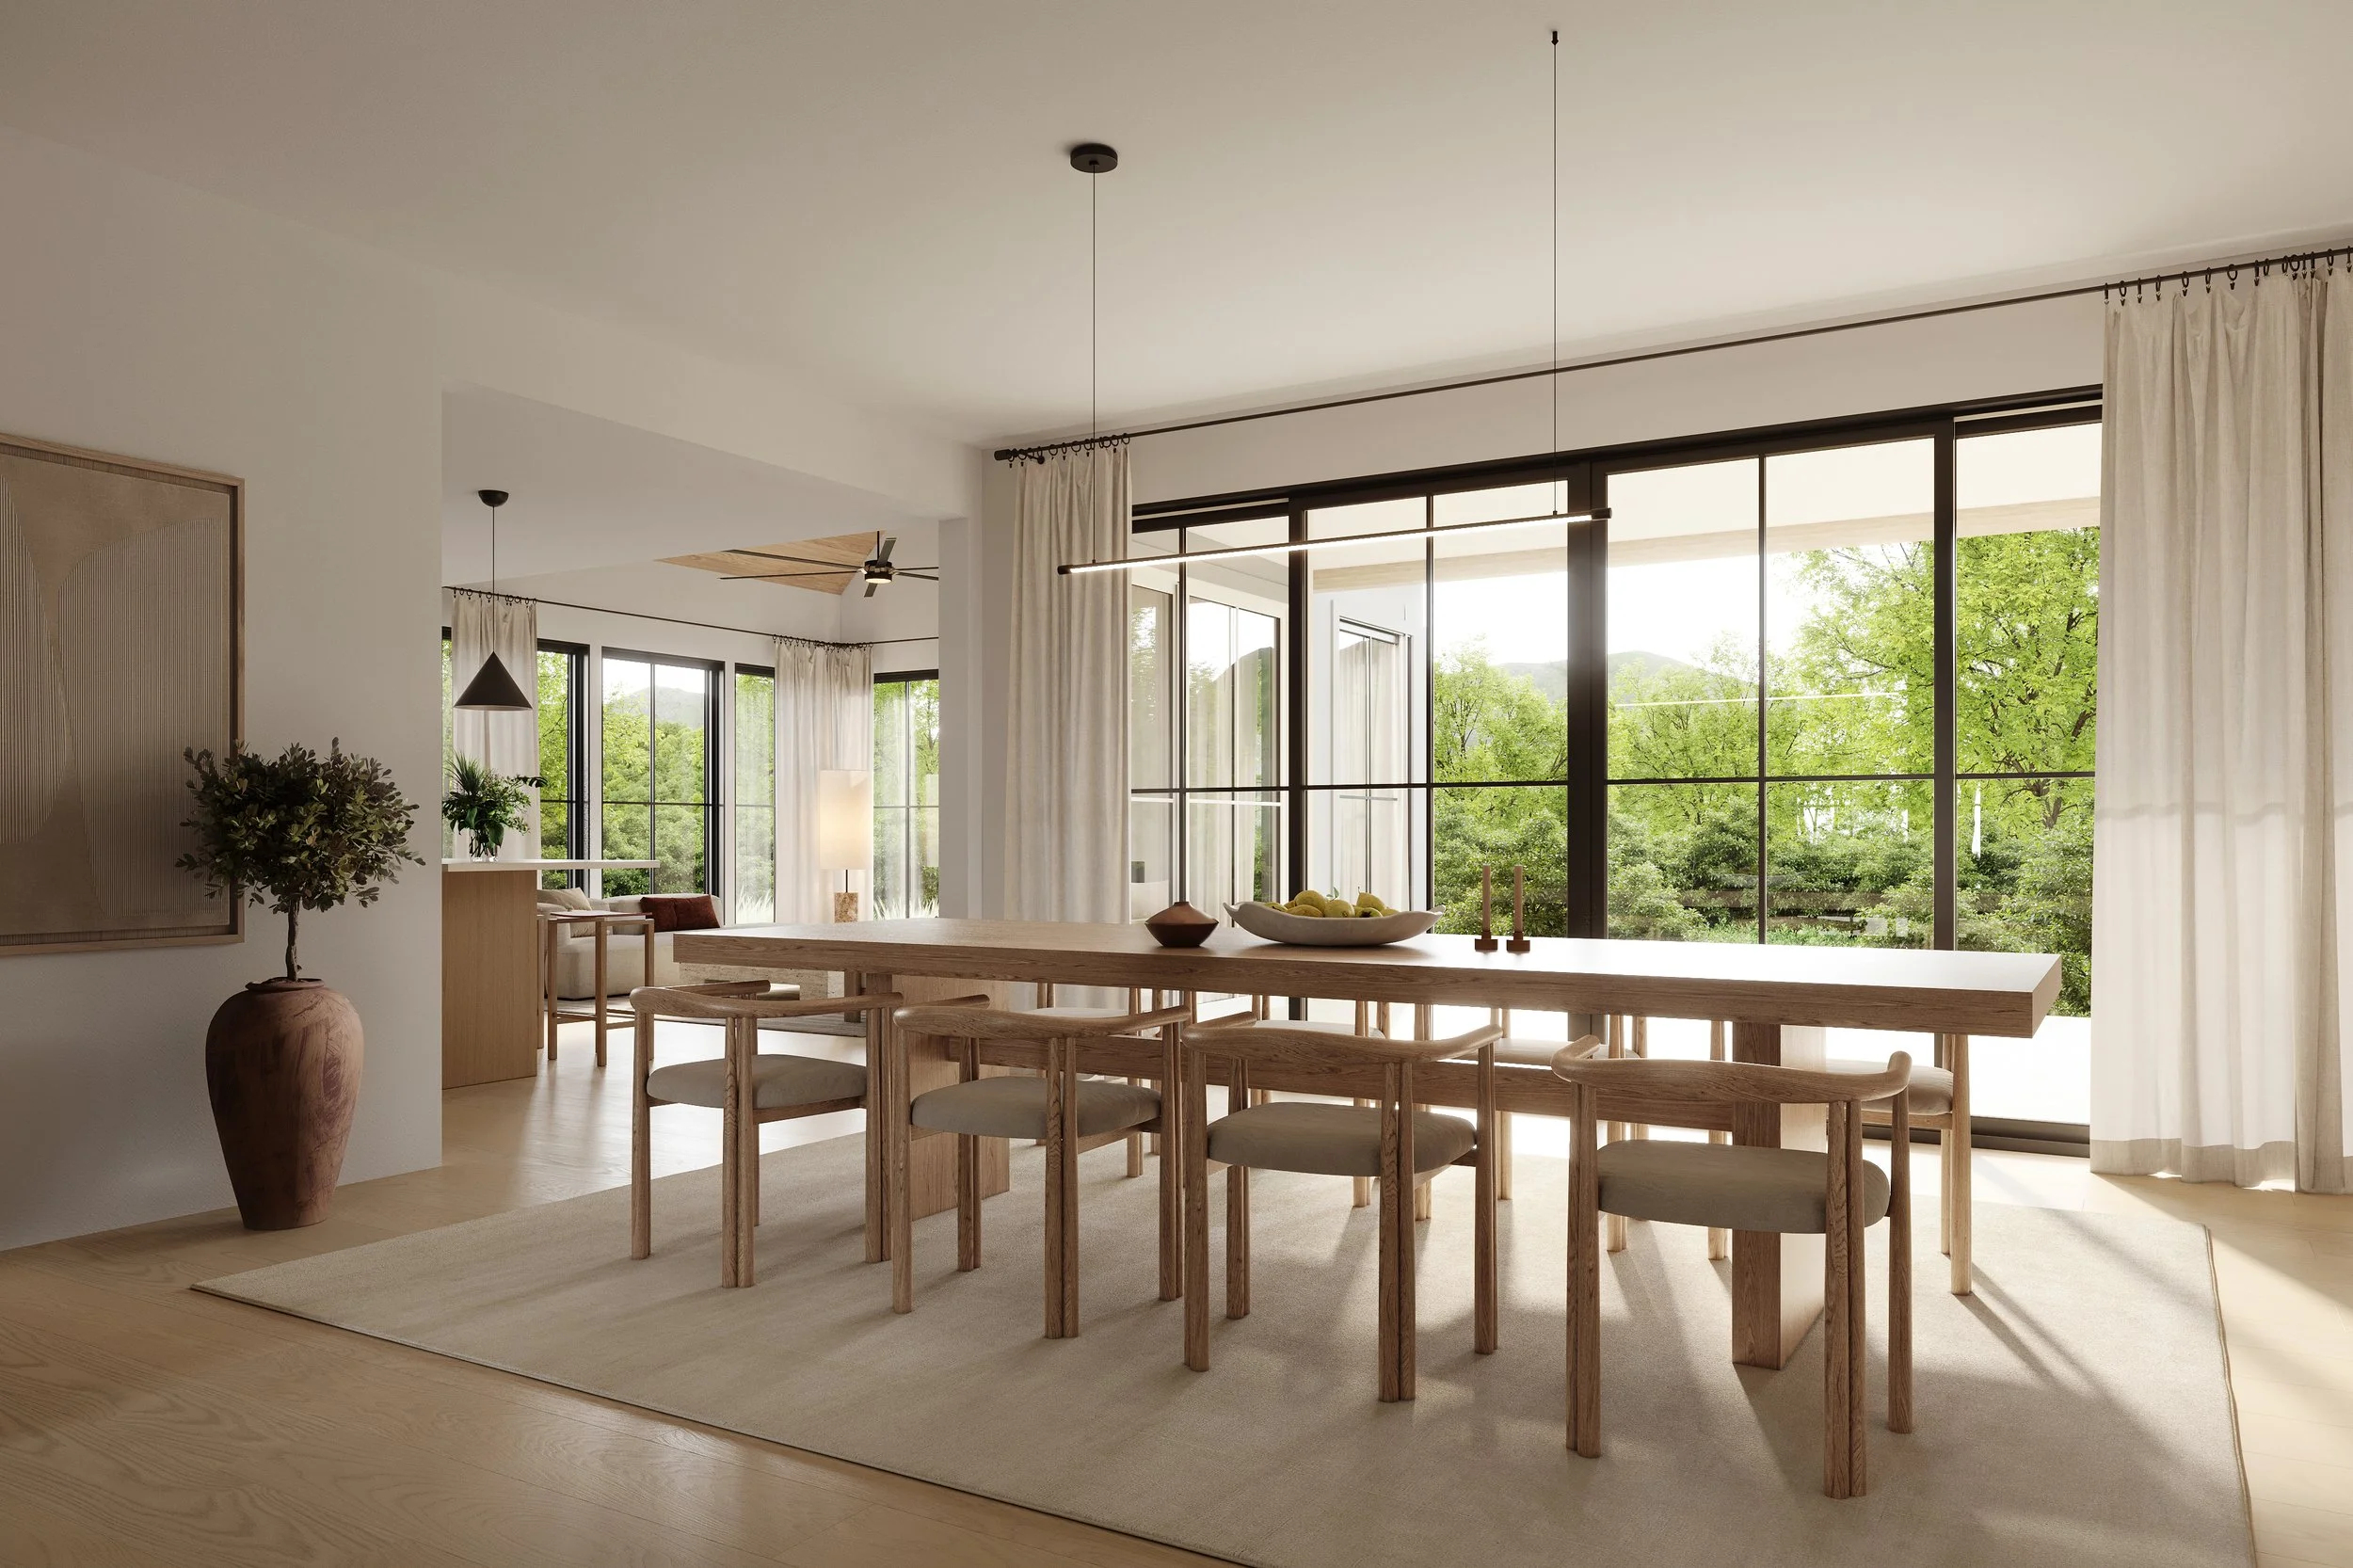
Our Modern Home Plan
Available in 3 Architectural Styles
Contemporary Modern Farmhouse Modern Shingle
with optional matching Finish Kits
For Homeowners, Builders, and Developers
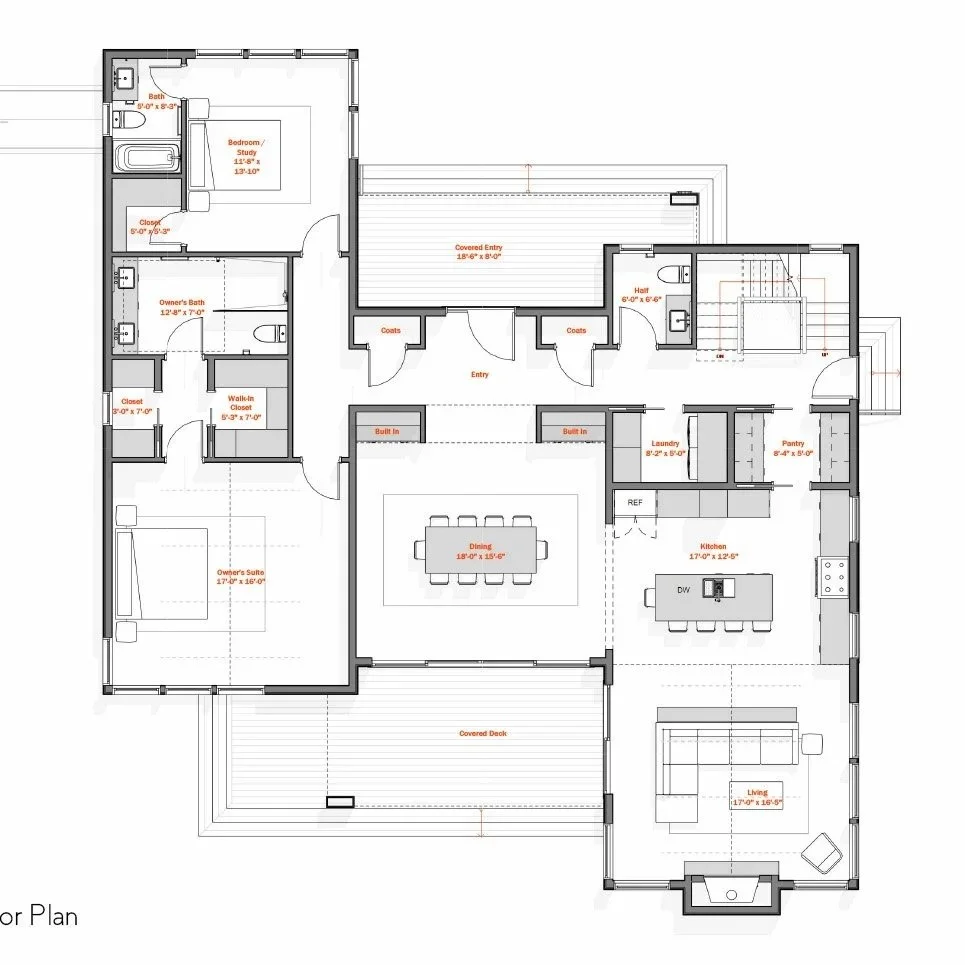
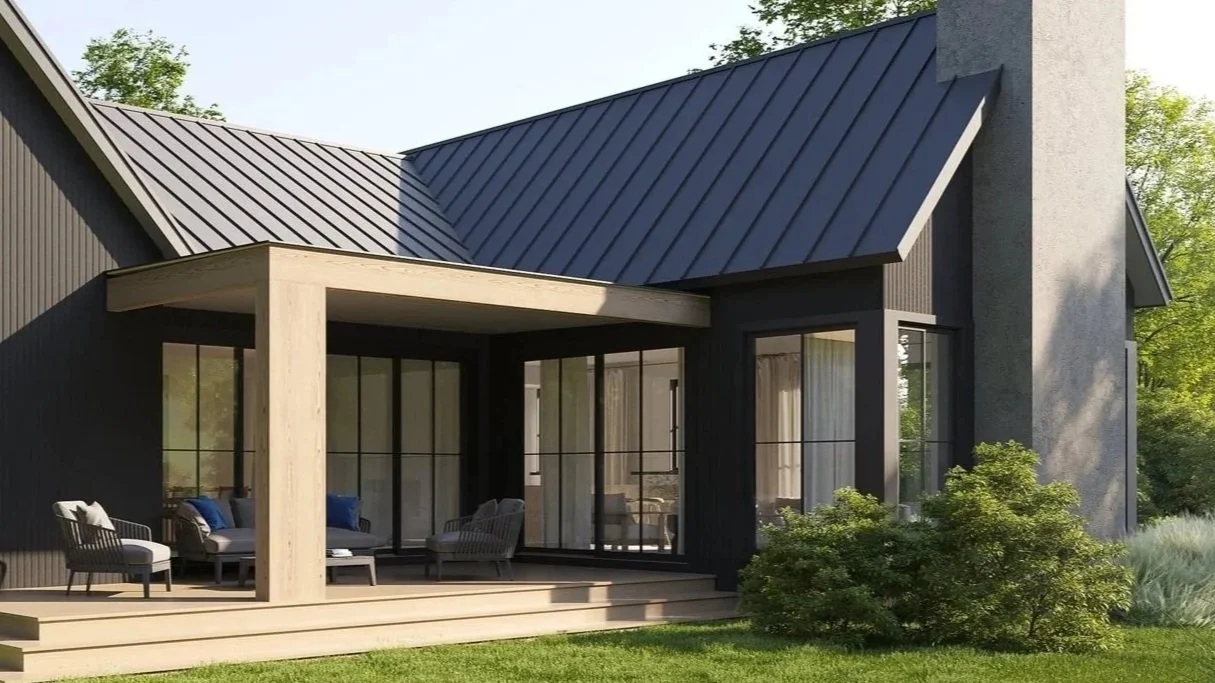
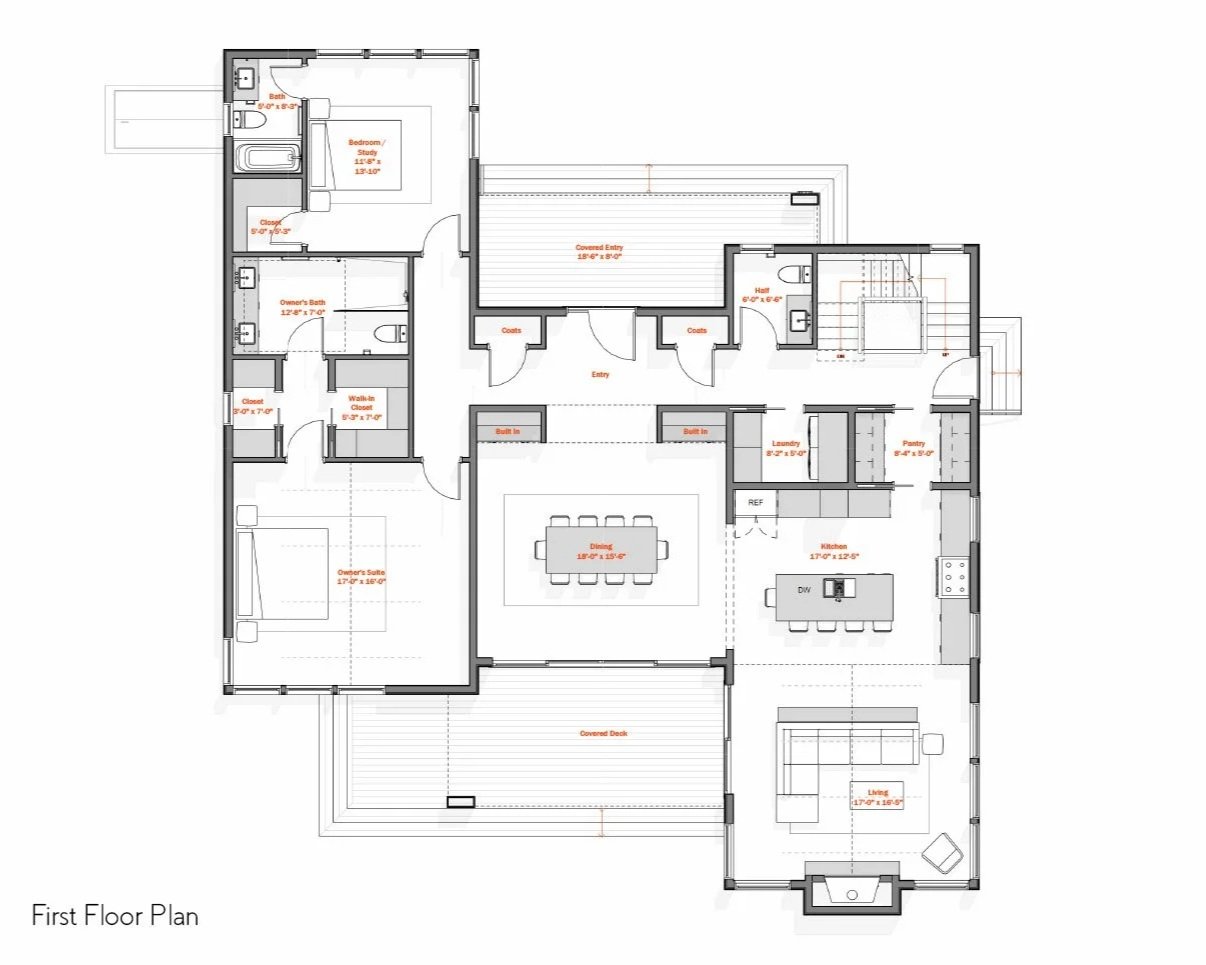
Clear, Efficient 2,200 SF Floor Plan
Right-sized for modern living — generous where it matters.
2–3 Bedroom Flexibility
Optional third bedroom or bonus space as your needs evolve.
Private Guest Suite
Well-separated bedroom with ensuite bath for comfort and privacy.
Designed for First-Floor Living
Primary suite and daily living spaces all on one level.
Flexible, Future-Ready Spaces
Easily adapt for guests, hobbies, or a home office.
Strong Indoor–Outdoor Connection
Natural flow to patios, porches, and outdoor rooms.
Abundant Natural Light & Views
Thoughtful window + door placement brings the outside in.
Balanced Social & Private Areas
Open gathering spaces paired with quiet retreats.
Optional Second-Floor Bonus Space
Extra room when needed — without committing upfront.
Architect-Designed with 40+ Years Experience
A livable home shaped by decades of residential design insight.
We Offer Two Ways To Buy Your Plan
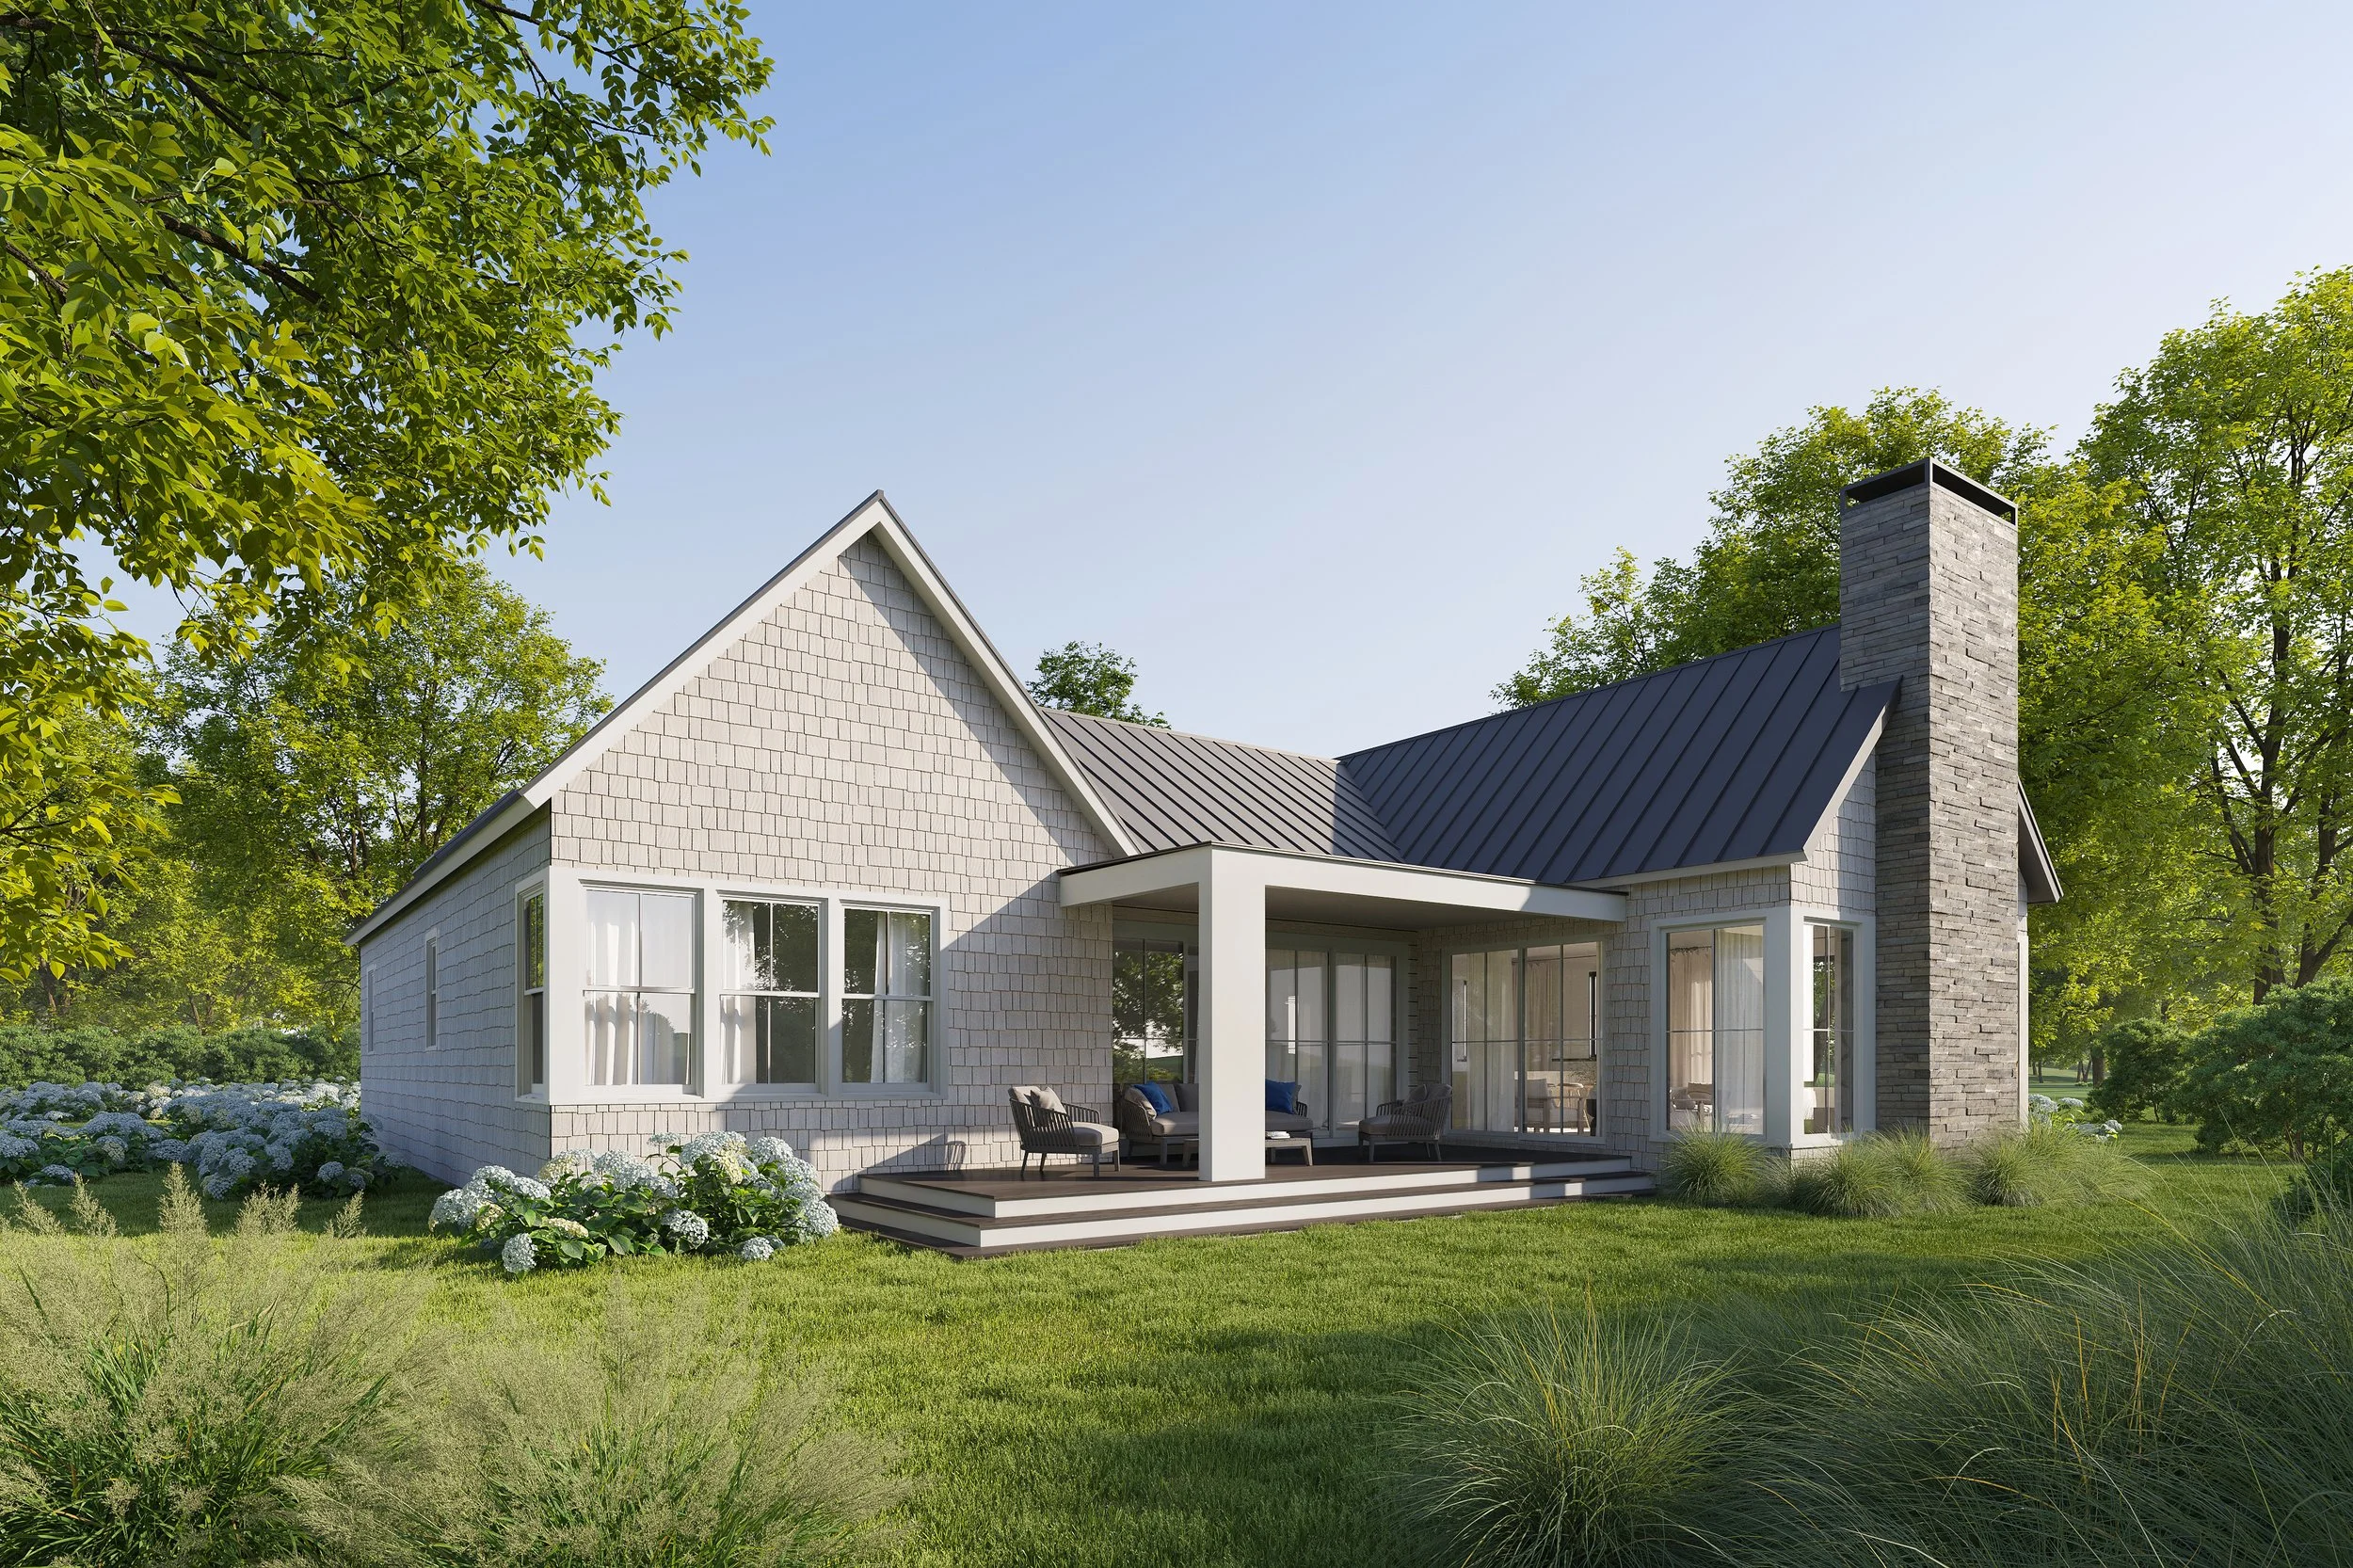
The Starter Kit
$298.00
Start smart with conceptual drawings that help guide early decisions
The Build Kit
$2,498.00
Fully detailed construction drawings for accurate pricing, construction clarity, and execution
In Three Distinct Styles
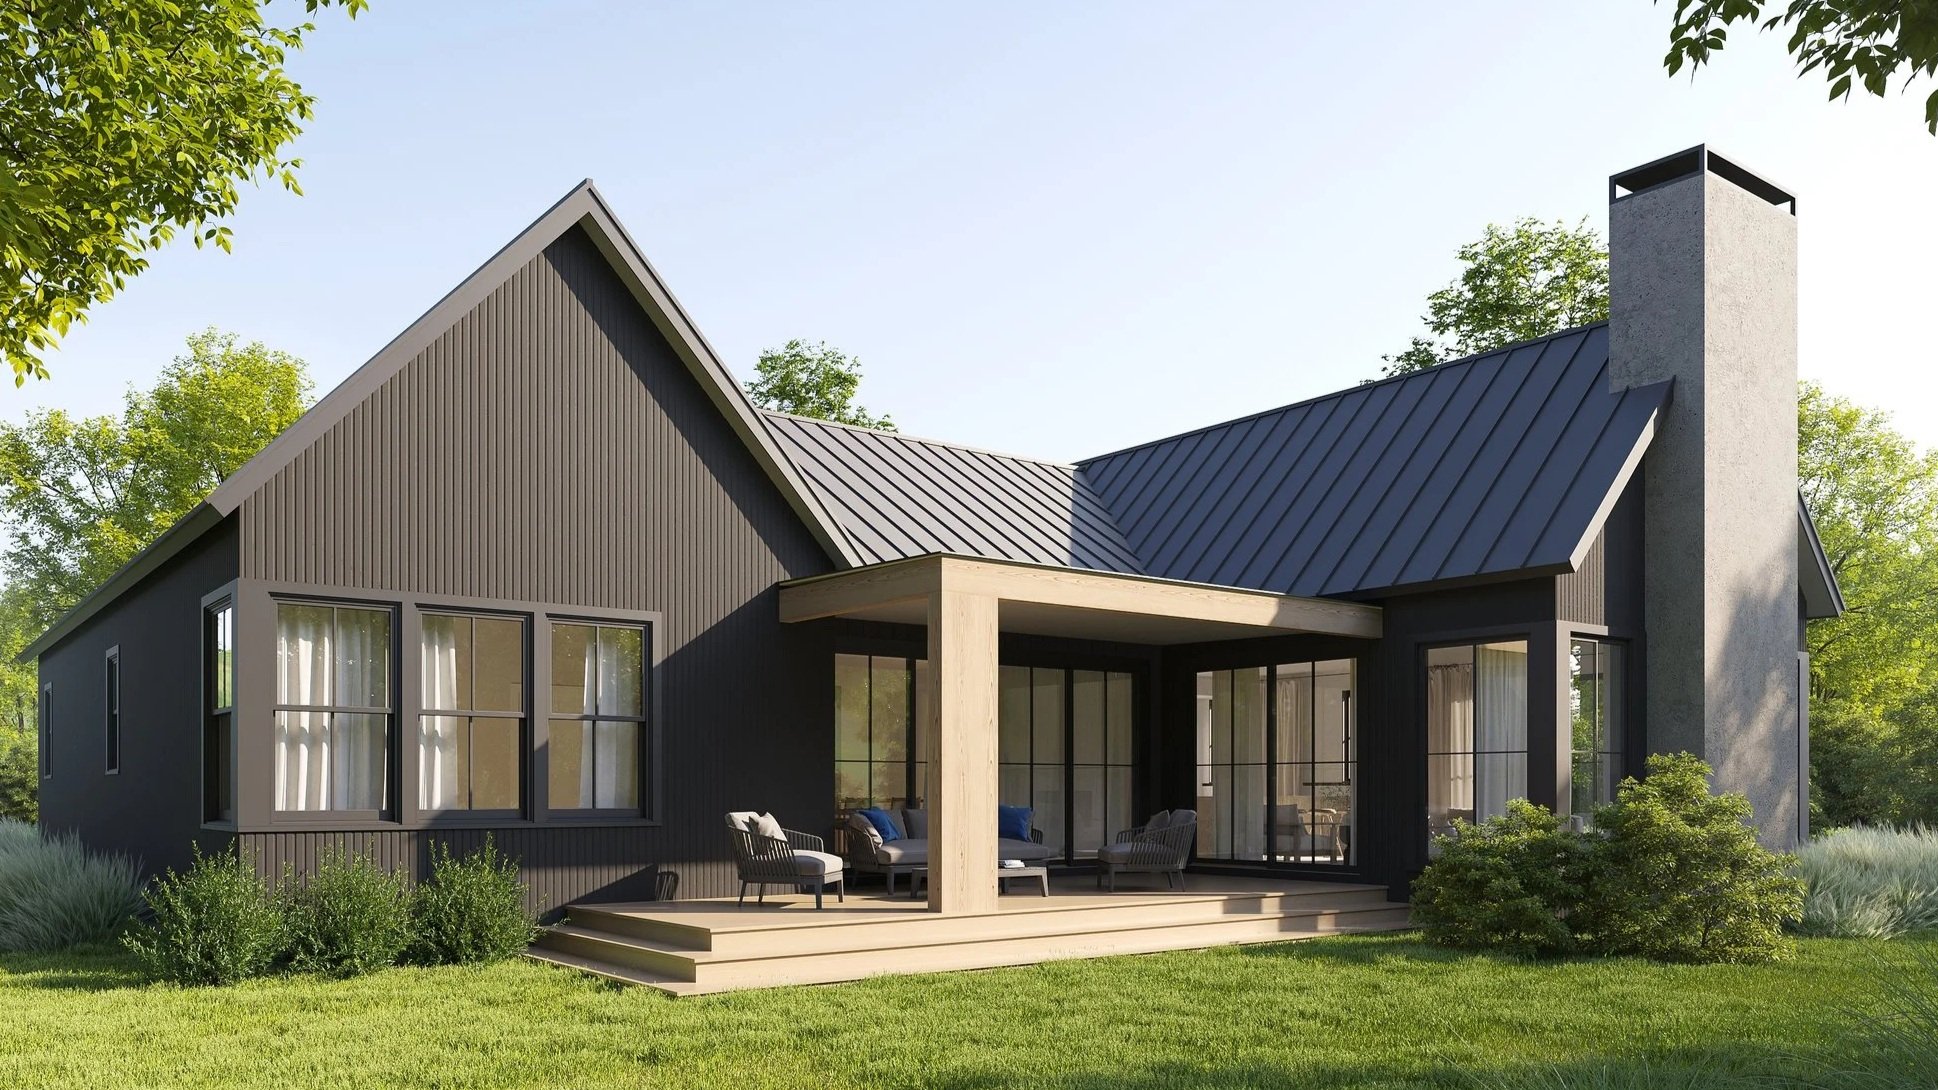
Click the image to seethe style
The Contemporary
Clean lines, lighter materials, and expansive openings designed to capture light and views.
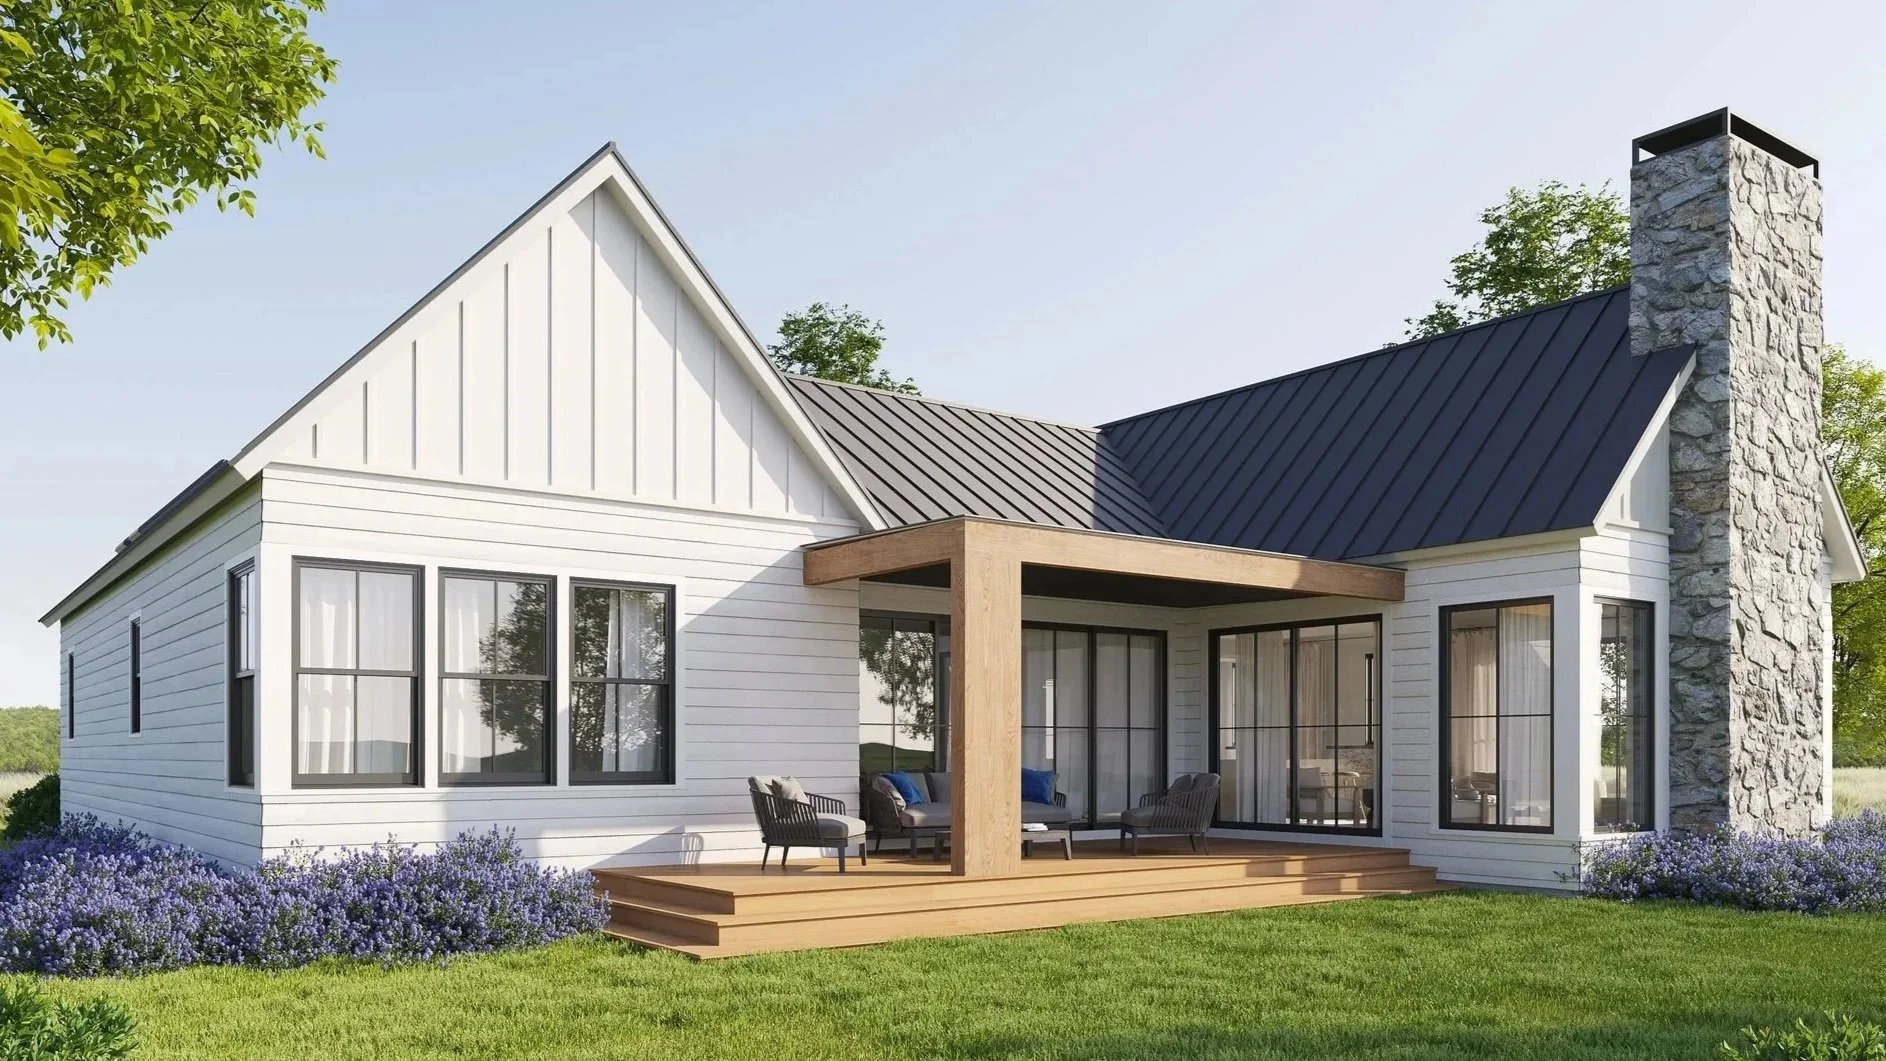
Click the image to see the style
The Modern Farmhouse
Classic proportions paired with modern detailing for a familiar yet refined look.
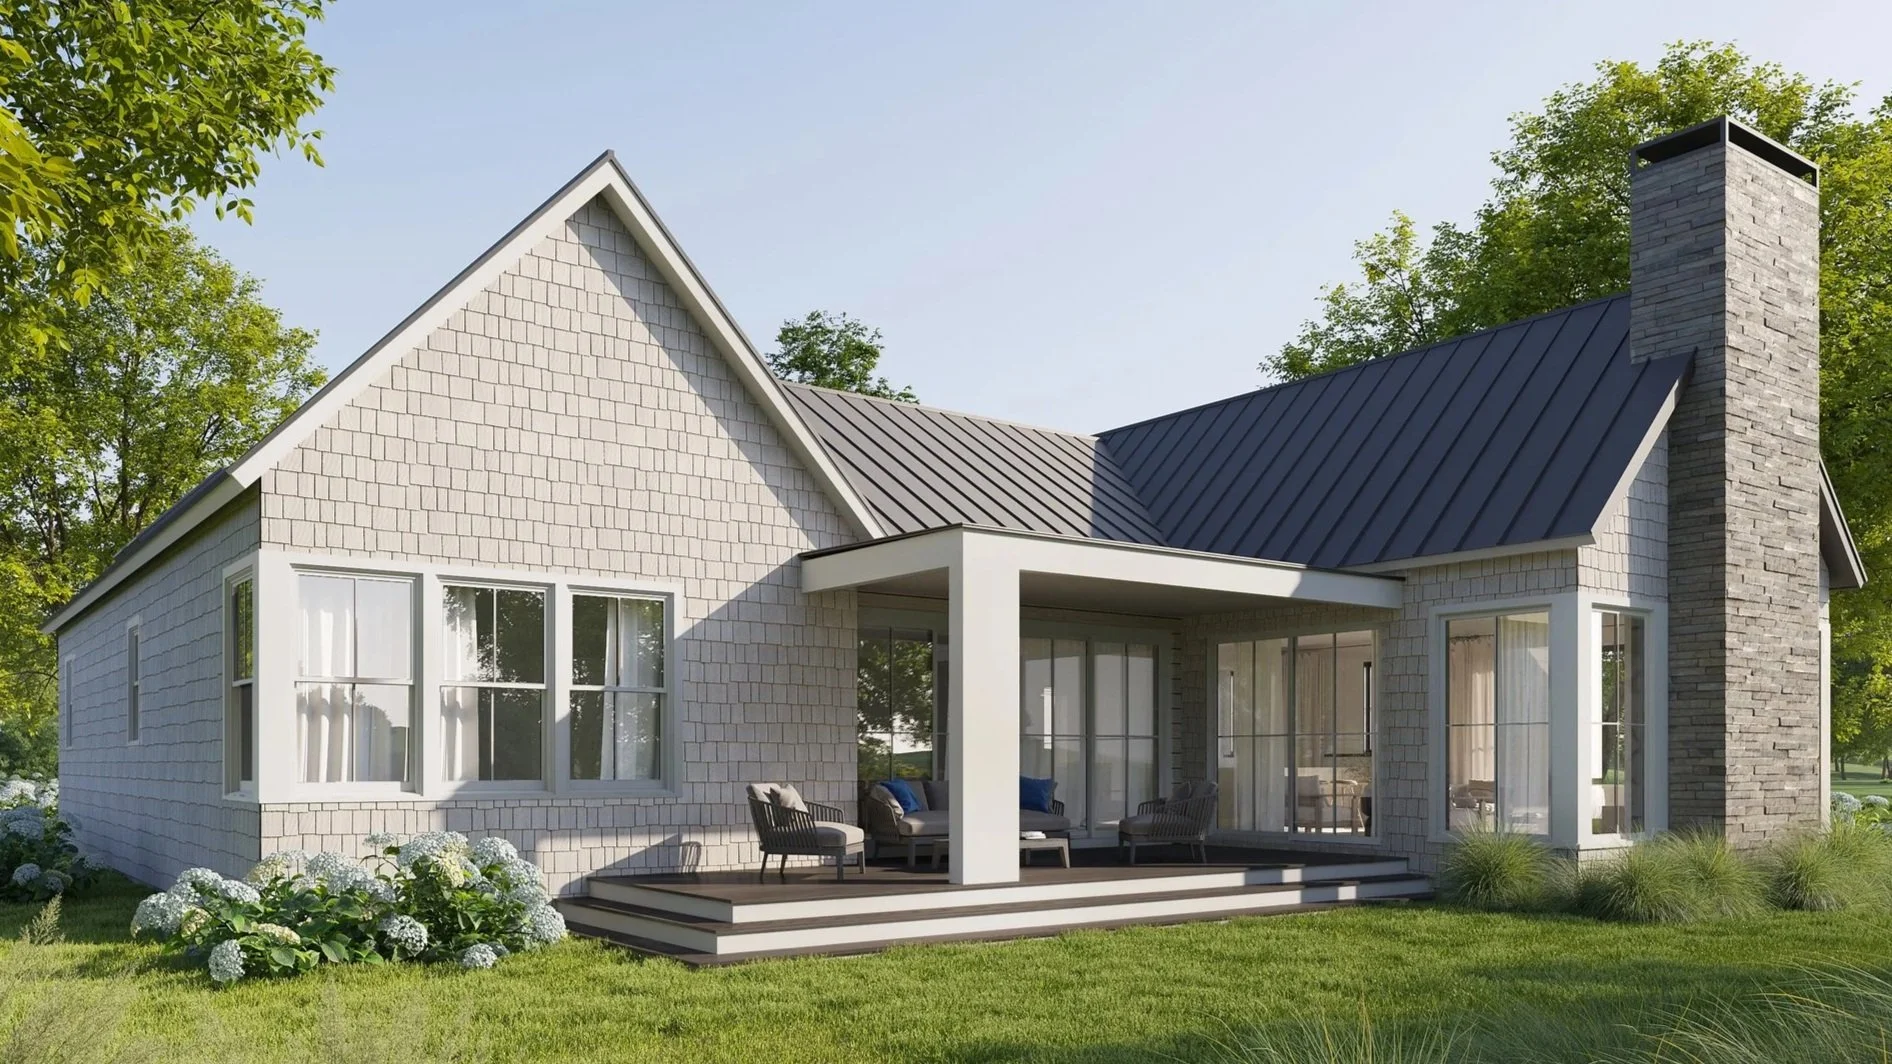
Click the image to see the style
The Modern Shingle
Warm, inviting forms with a coastal, contemporary flair — timeless and approachable.
5 Simple Steps
-
Start by exploring our architect-designed home plan and selecting the architectural style that fits your vision — Contemporary, Modern Farmhouse, or Modern Shingle.
-
Once you’re ready, you can purchase the plan directly through our website. You pick your plan, identify what Kit you want (Starter or Build), choose your style and add the optional finish kit - if you wish. Then schedule your free consultation with the architect.
-
Our plans are designed to be builder-friendly and adaptable. Your local builder can review the drawings, confirm pricing, and suggest any adjustments needed for your site or region.
-
Many homeowners choose to make small adjustments — room sizes, window placement, exterior details — to better fit their site and lifestyle. Work with your designer or ours, it works both ways.
-
With a clear plan, coordinated finishes, and a builder you trust, the construction process becomes far more predictable and enjoyable. Our plans are your foundation for success. Work with your selected builder to gain local land use approvals and building permit.
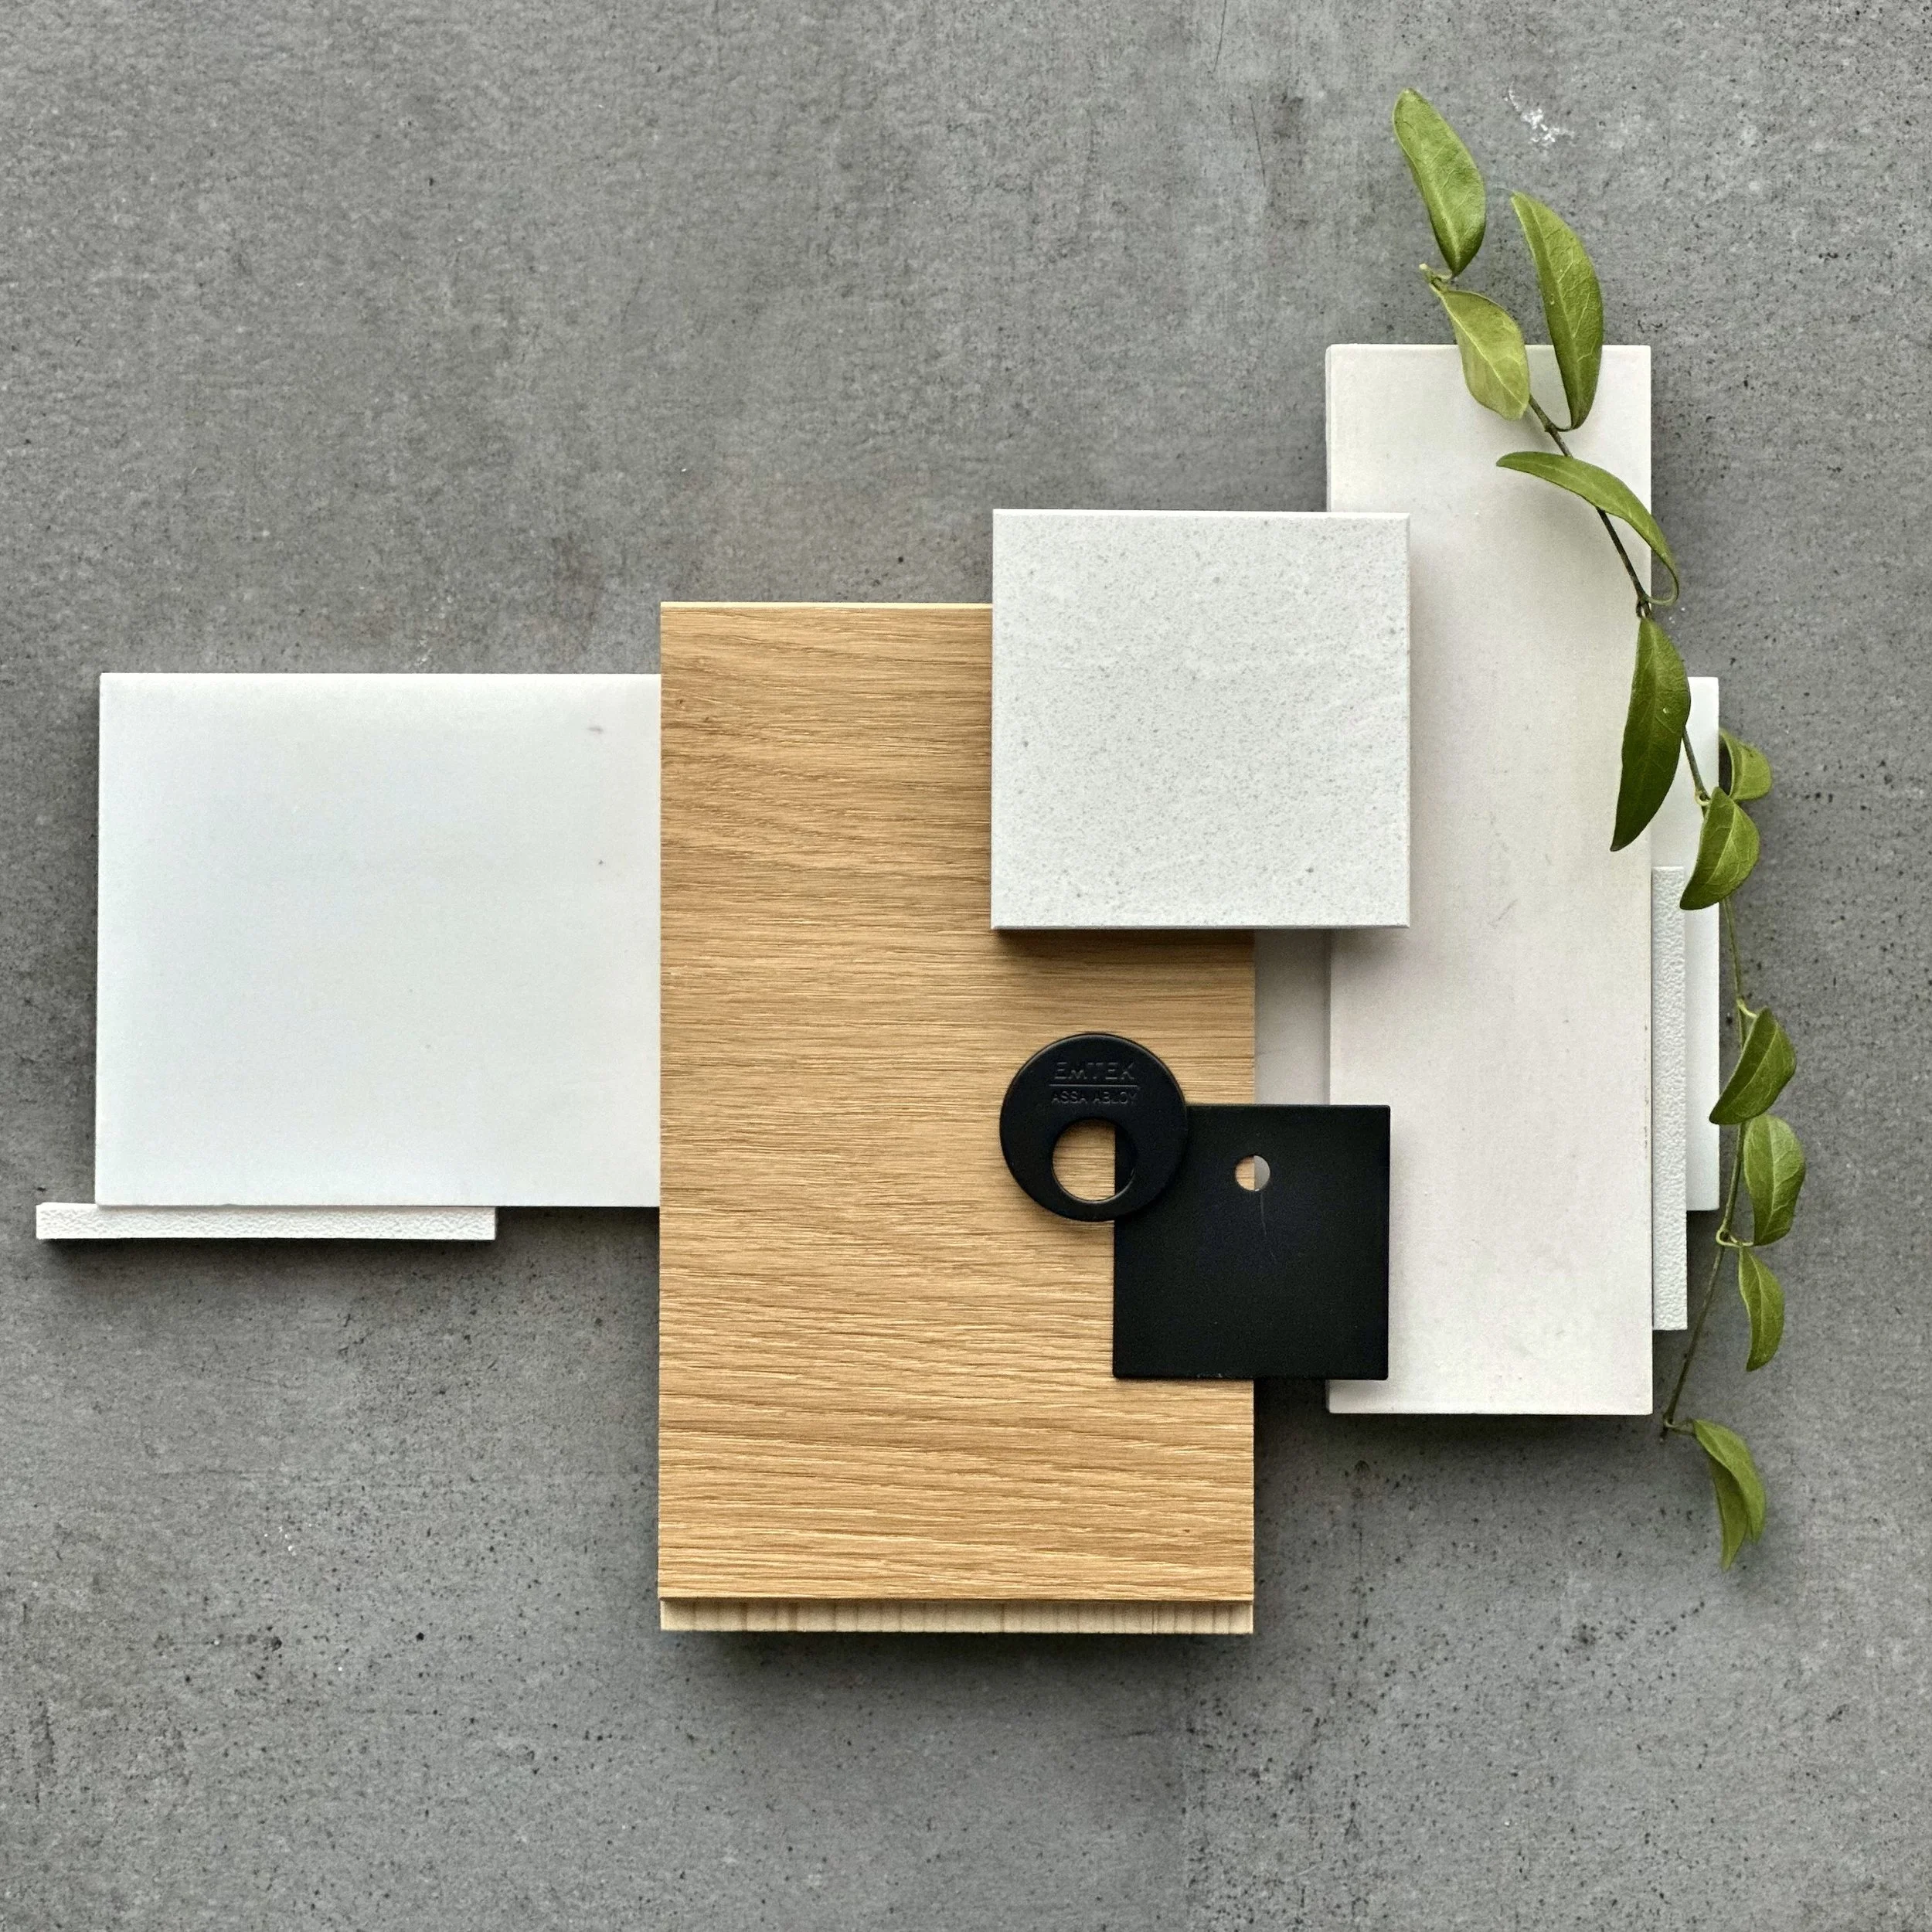
Our Finish Kits Support the Process
Each Finish Kit is Designed to:
Reduce decision overload
Align interior selection with your exterior style choice
Creates a cohesive, intentional look
Provide real products, manufacturers and model #’s
Provides base for pricing
Offers flexibility with stress