

The Build Kit
Ready To Build With Clarity
The Your Modern Cottage Build Kit is designed for homeowners who are ready to move forward — thoughtfully and confidently. This is the complete plan package that takes a proven, right-sized design and prepares it for customization, permitting, and construction on your specific site.
If the Starter Kit helped you explore the idea, the Build Kit helps you bring it to life.
What’s Included in the Build Kit
Dimensioned floor plansExterior elevations for all sides of the homeBuilding sections and key wall sectionsStructural framing layouts and diagramsFoundation plans and detailsLighting and electrical/power plansDoor and window schedulesInterior and exterior material specificationsTypical construction details and assemblies
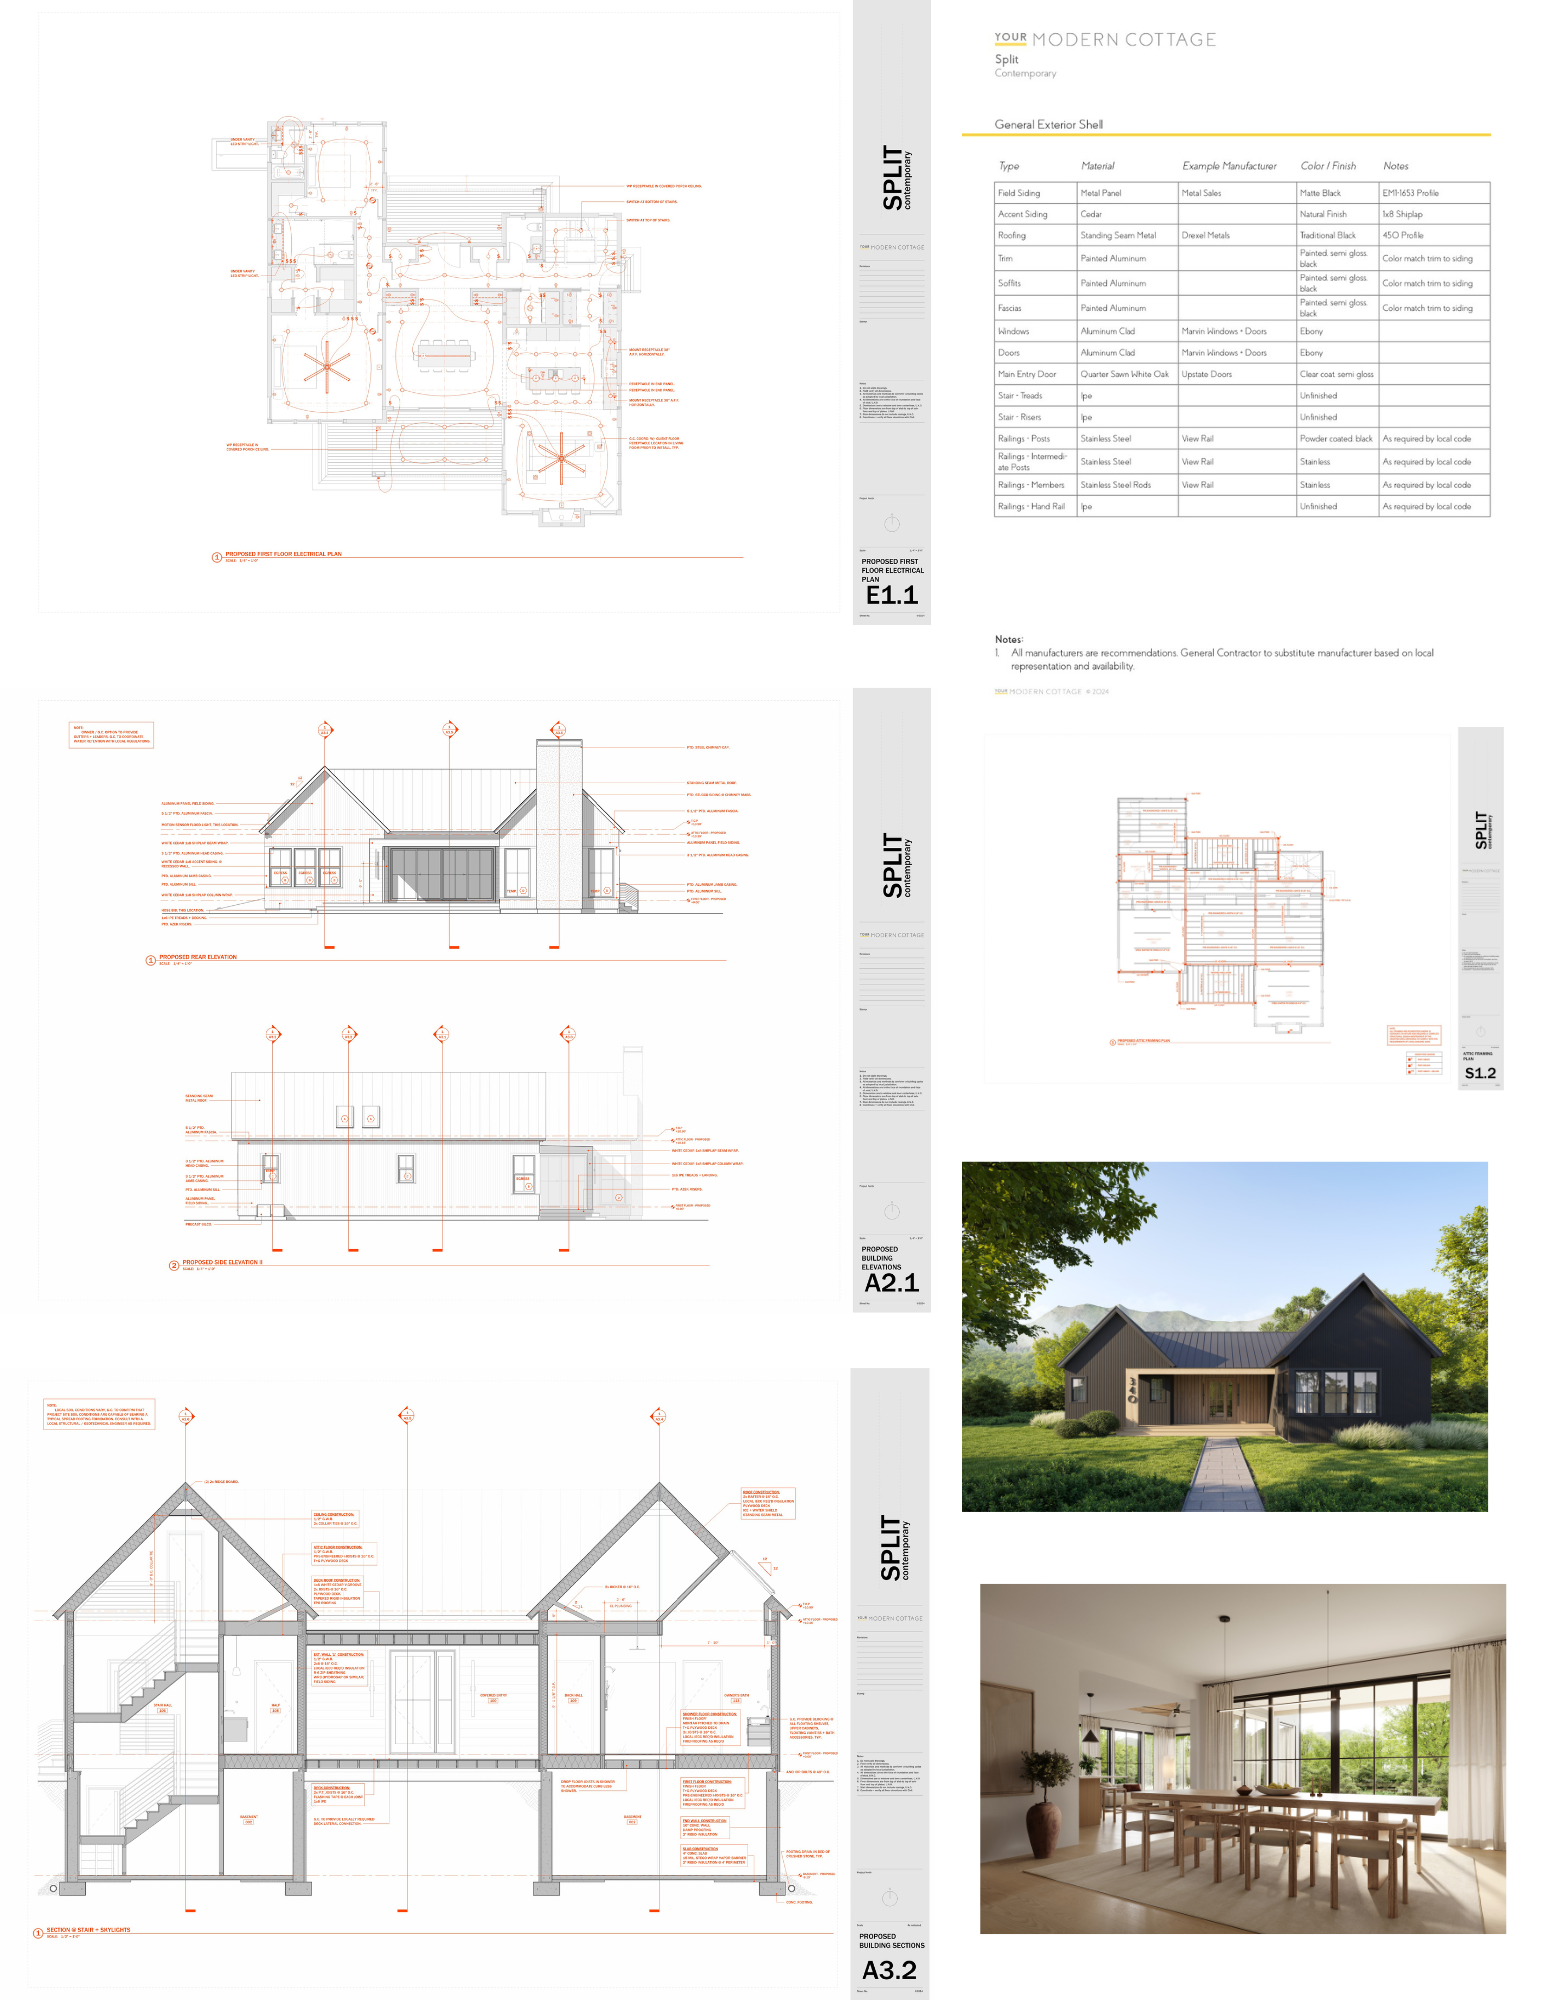
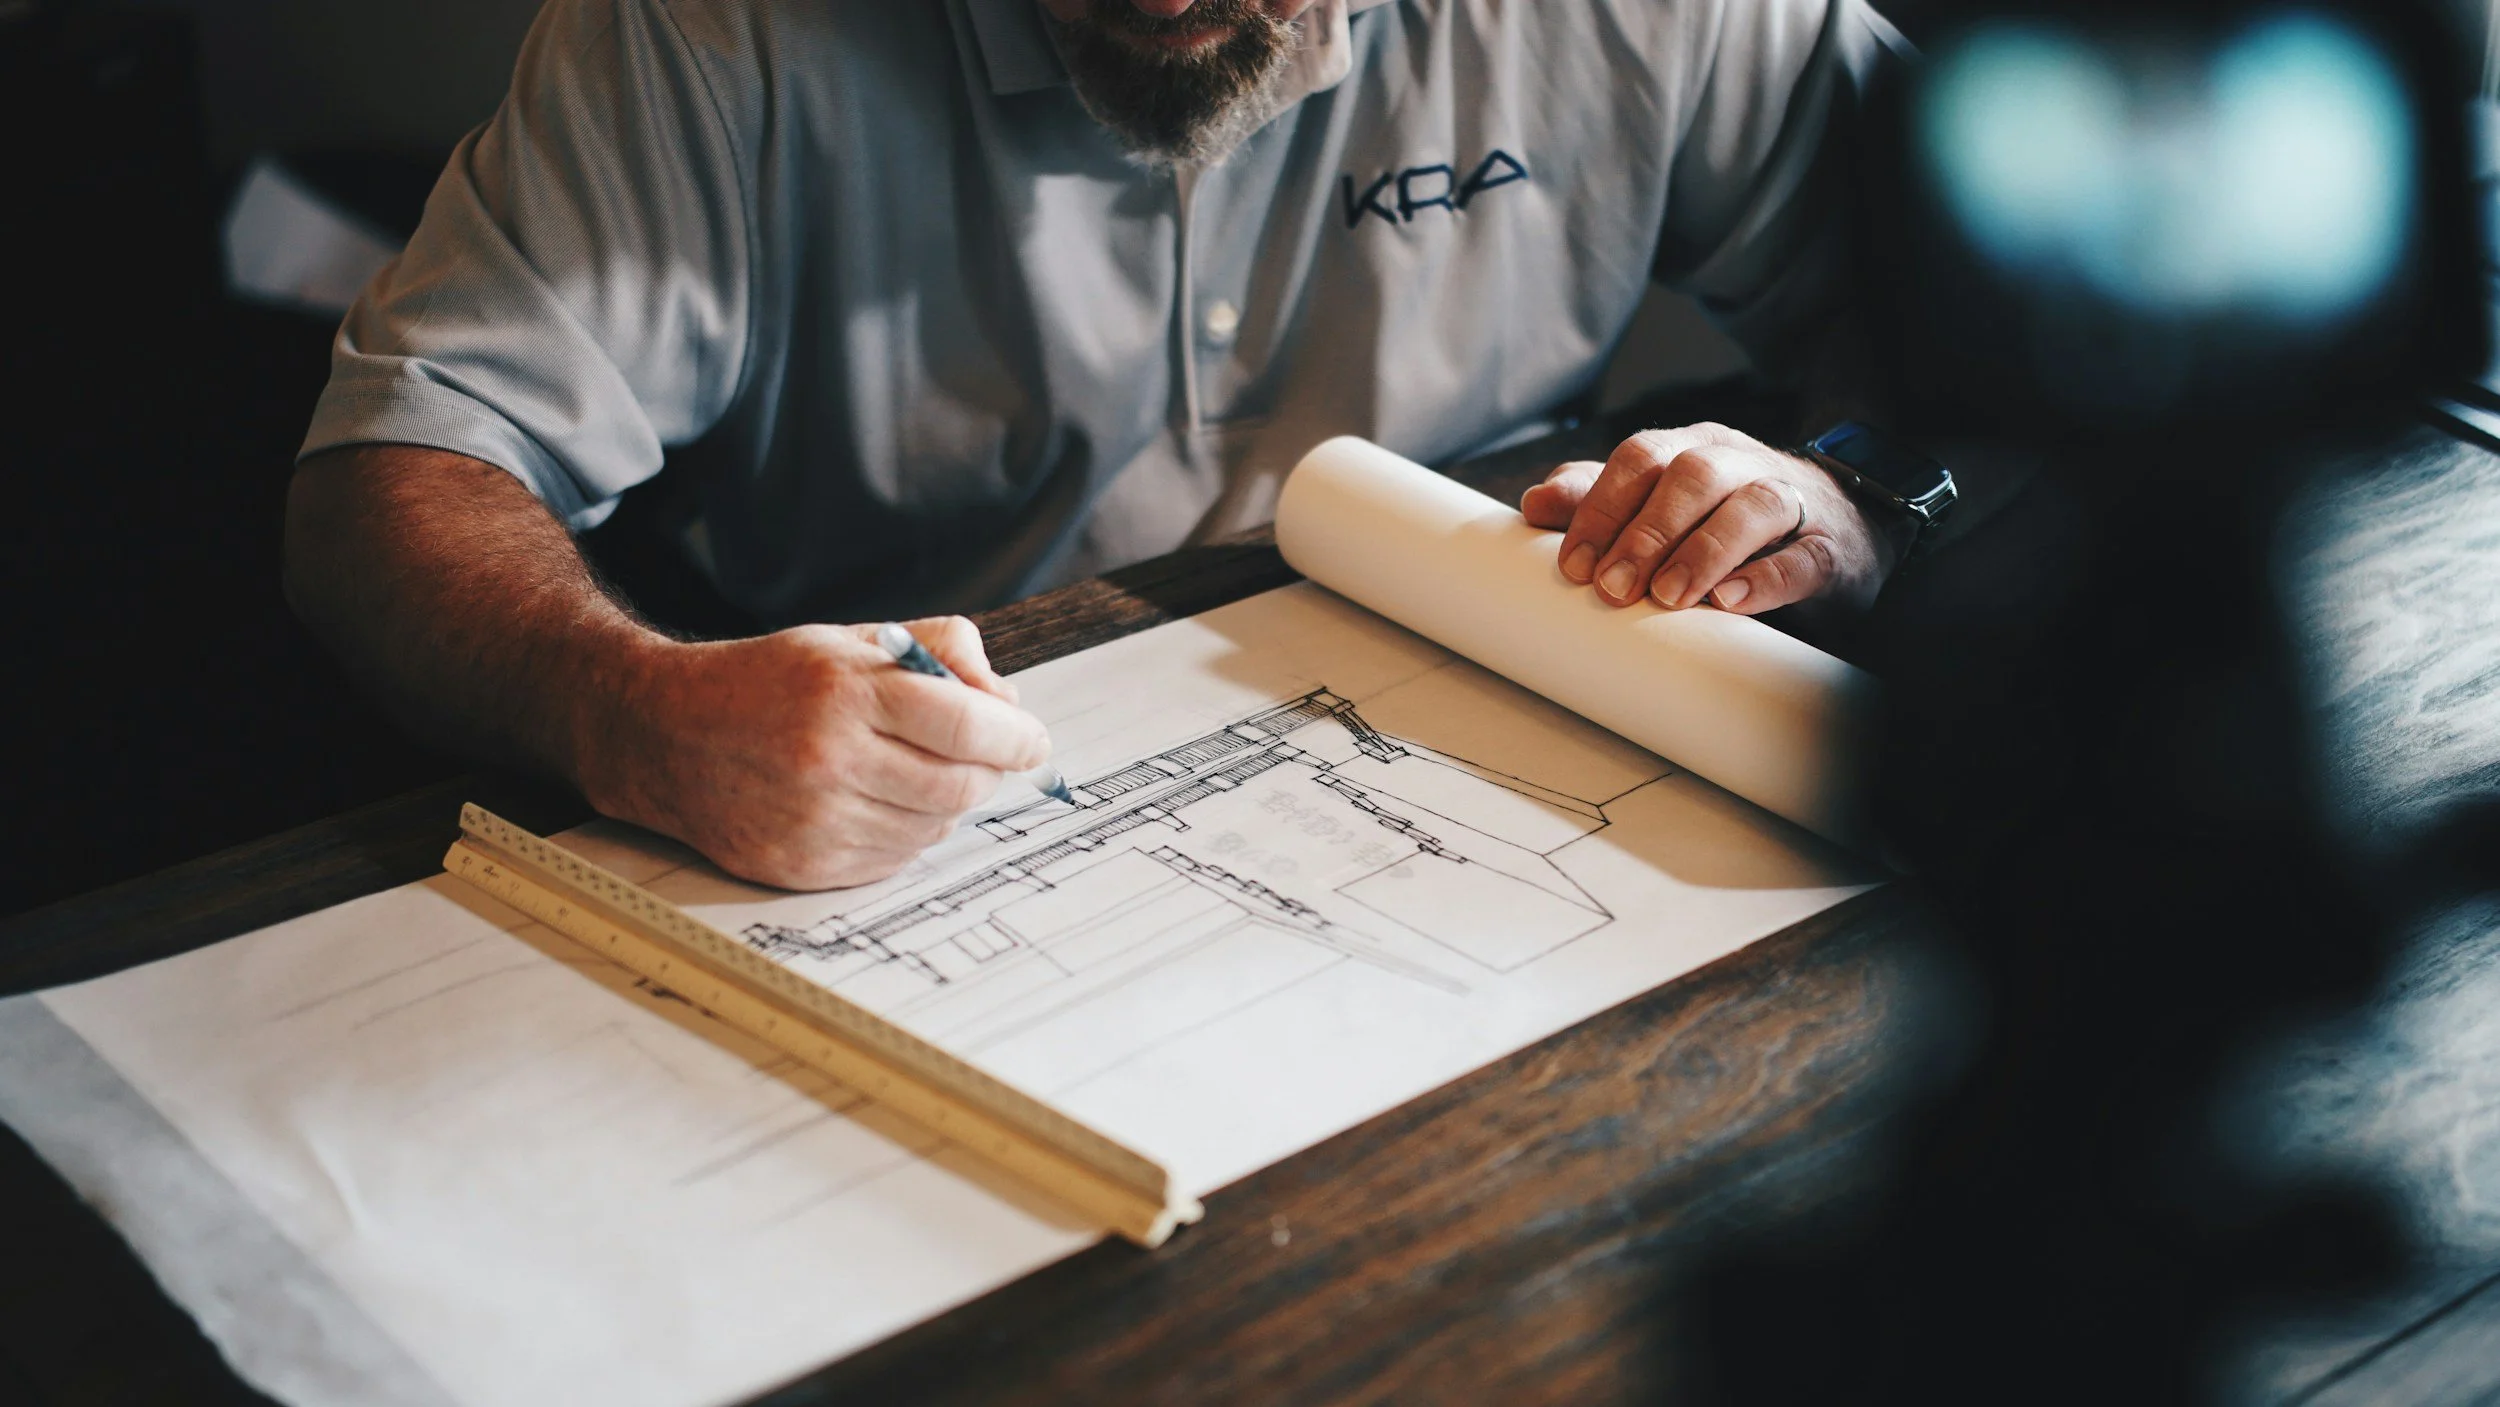
-
What’s Included
The Build Kit provides a comprehensive architectural foundation:
Complete architectural plan package
Developed from a carefully designed, livable home plan.
Designed for customization and site fit
Adapt the plan to meet local zoning, code requirements, and your lifestyle.
Builder-ready documentation
Structured to support accurate pricing, coordination, and construction planning.
Compatible with Interior Finish Kits
Maintain a cohesive design vision with curated finish guidance.
-
Who This Is For
The Build Kit is ideal if you are:
Ready to move toward permitting and construction
Working with a builder or preparing to select one
Looking for a well-designed starting point — not a blank slate
Committed to building a high-quality, right-sized home
You may have started with the Starter Kit — or you may already know you’re ready. Either path works
-
What You Can Do With the Build Kit
• Move forward with construction-ready drawings
• Submit plans for local permitting and approvals
• Obtain accurate builder pricing and bids
• Begin construction with your chosen builder
• Coordinate with consultants and engineers as needed
• Build with clarity, precision, and confidencePlease note:
Final approvals, permitting, and code compliance are handled locally. Your builder and local professionals will adapt the drawings as required to meet regional regulations and site conditions.
How It Works
Purchase the Build Kit
We send you your plans in PDF format
Customize the plan for your site and local requirements
Coordinate with your builder and local professionals
Move forward with permitting and construction
This is not just a set of drawings — it’s a plan with clarity
“Clear, coordinated, and incredibly thorough. It made pricing and construction smoother from day one.”
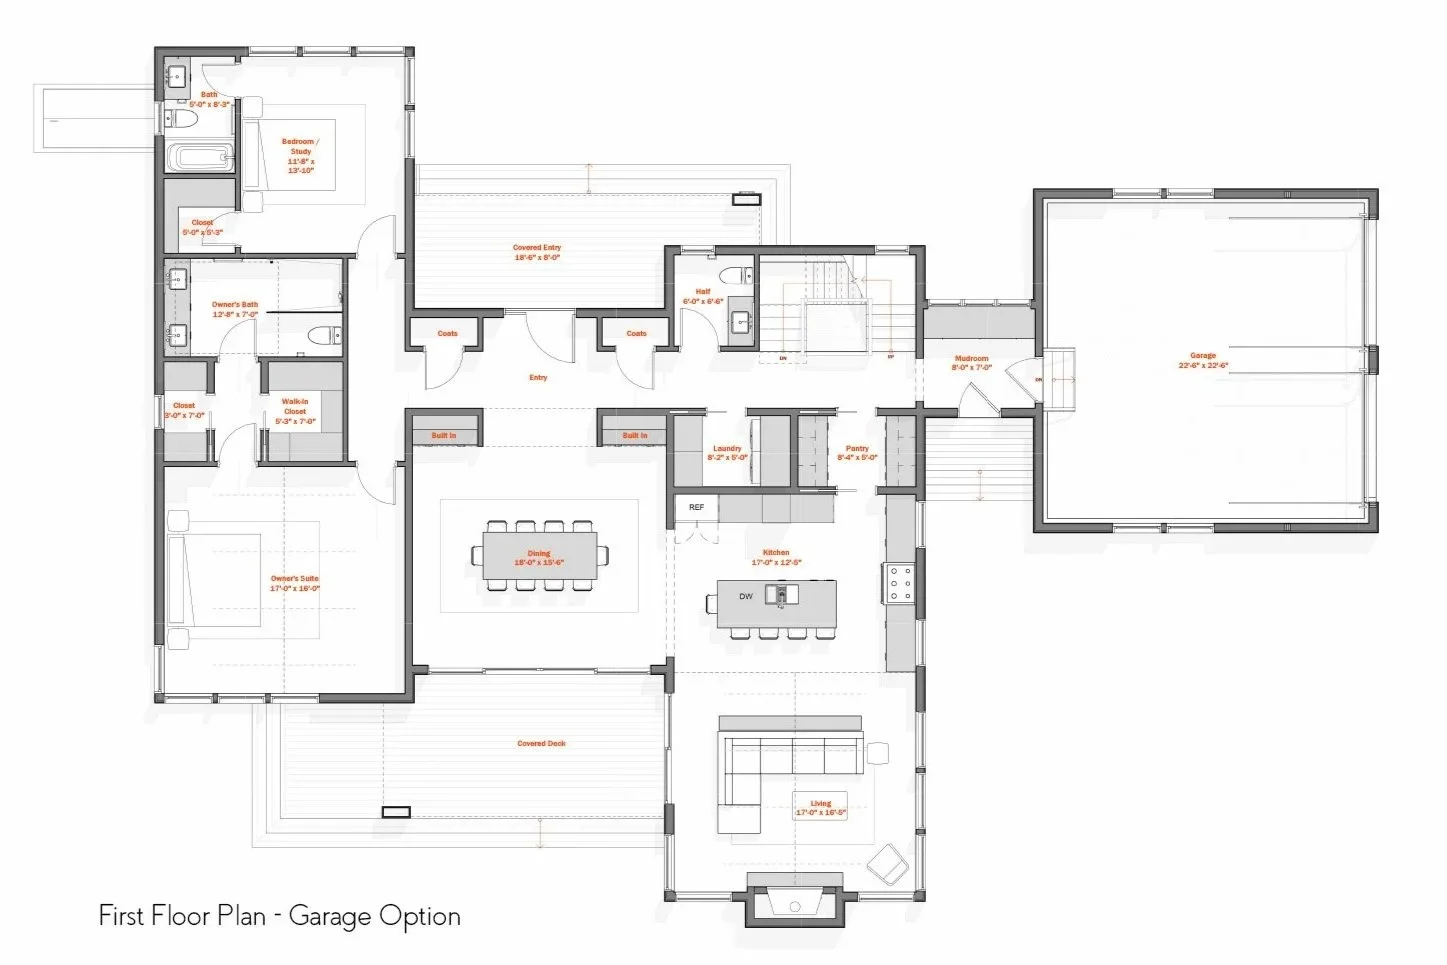
Ready to Get Started?Build Kit — Starting at $2,498A complete plan package designed to move your project from idea to reality.Still Have Questions?Not sure if the Build Kit is right for you? Explore our Plan FAQs or reach out — we’re happy to help guide you.