Introducing S P L I T
One Great Plan
In 4 Layout Options
One proven design. Four flexible ways to live in it.
Choose the layout that best fits your lifestyle, priorities, and future plans.
S P L I T - Home Plan
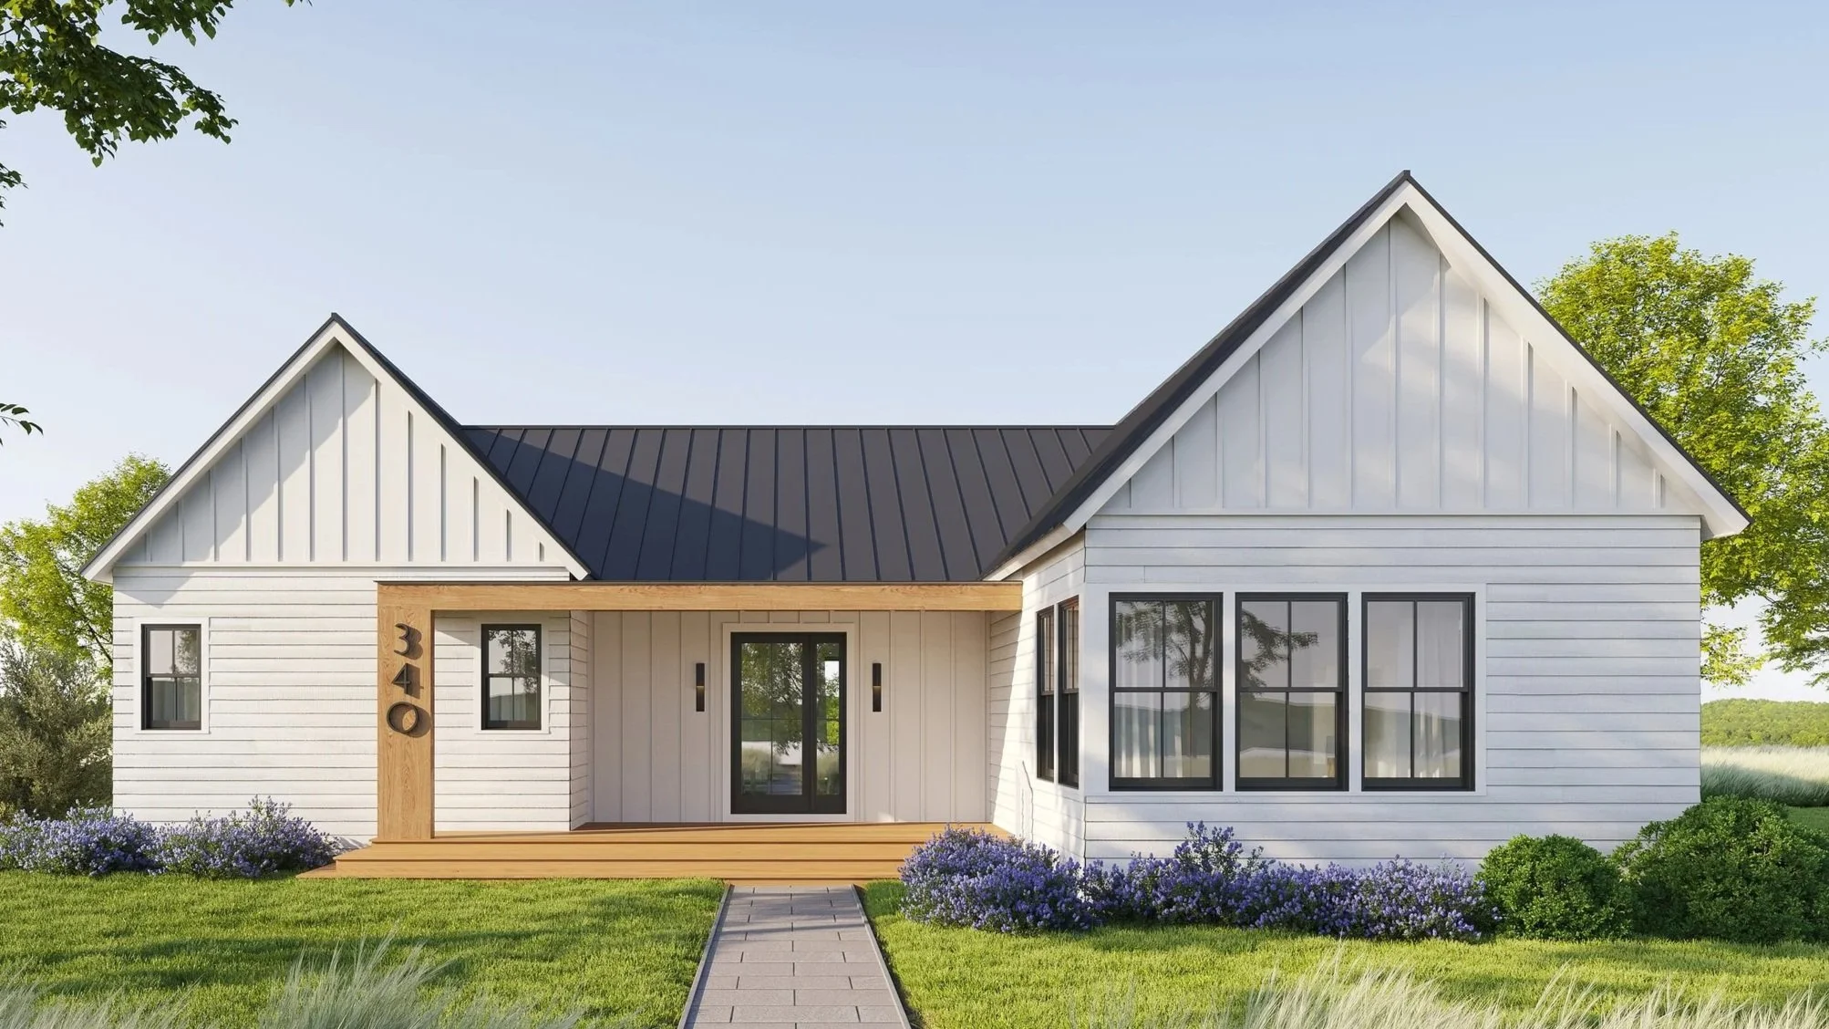
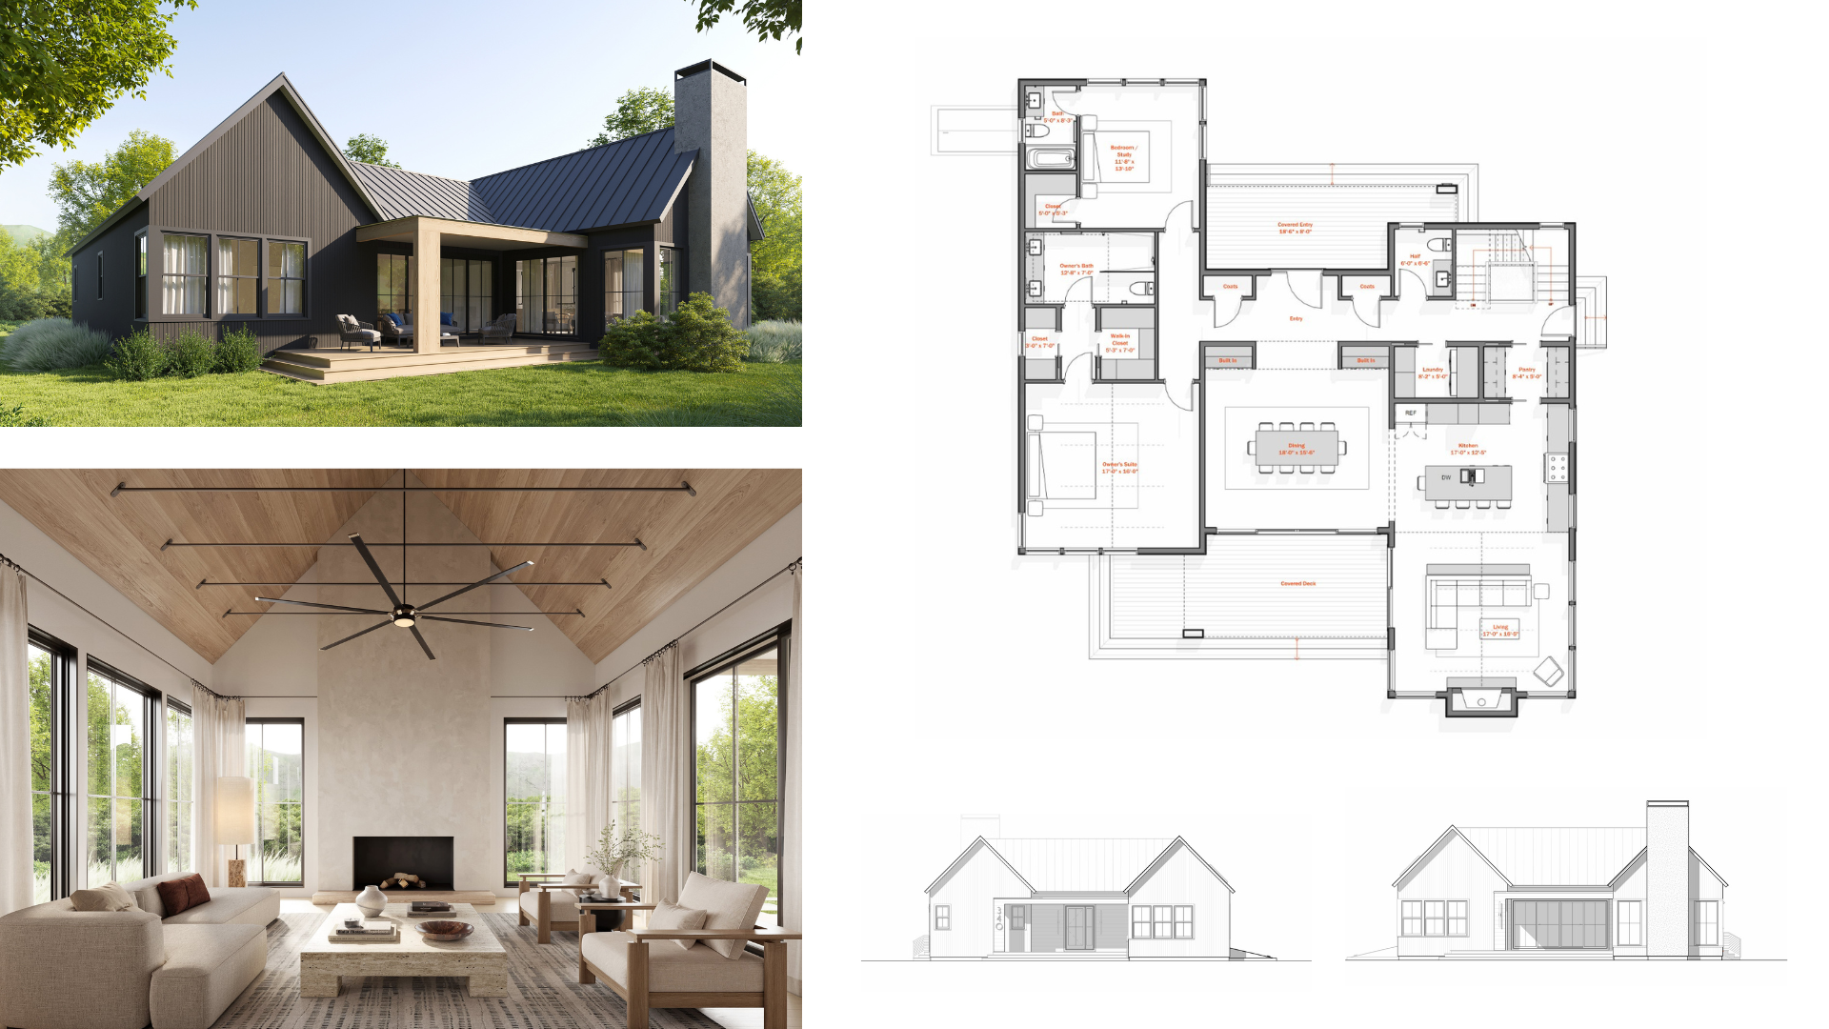
1-Story, No Garage
Our base plan. Simple and efficient, one-floor living with room to expand when you are ready. This plan features open living where it matters and privacy when it is needed.
Total square footage = 2,200
S P L I T - Home Plan
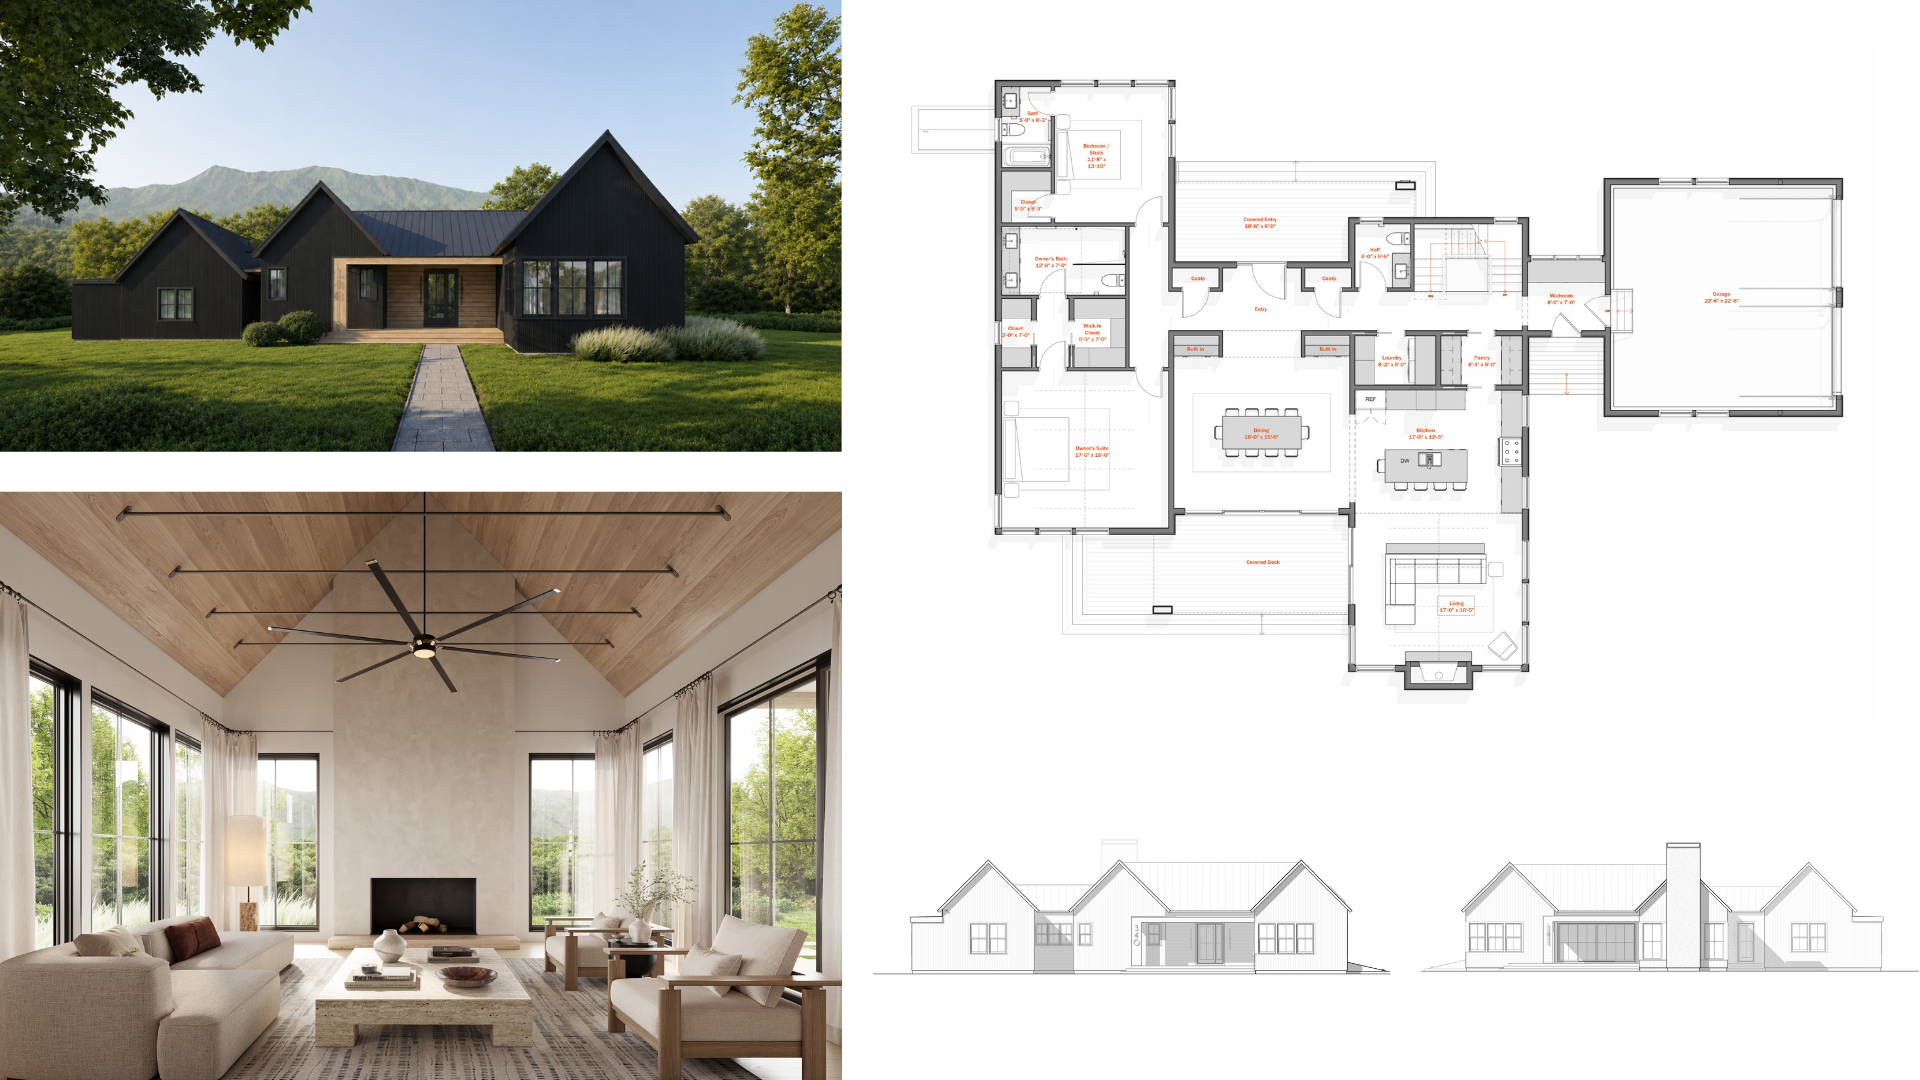
1-Story with a Garage
This option adds a garage to the base plan. Still the same simple and efficient, one-floor living with room to expand when you are ready. This plan features open living where it matters and privacy when it is needed, and gives you the added utility of garage storage.
Total Square footage = 2,400
S P L I T - Home Plan
2 - Story, No garage
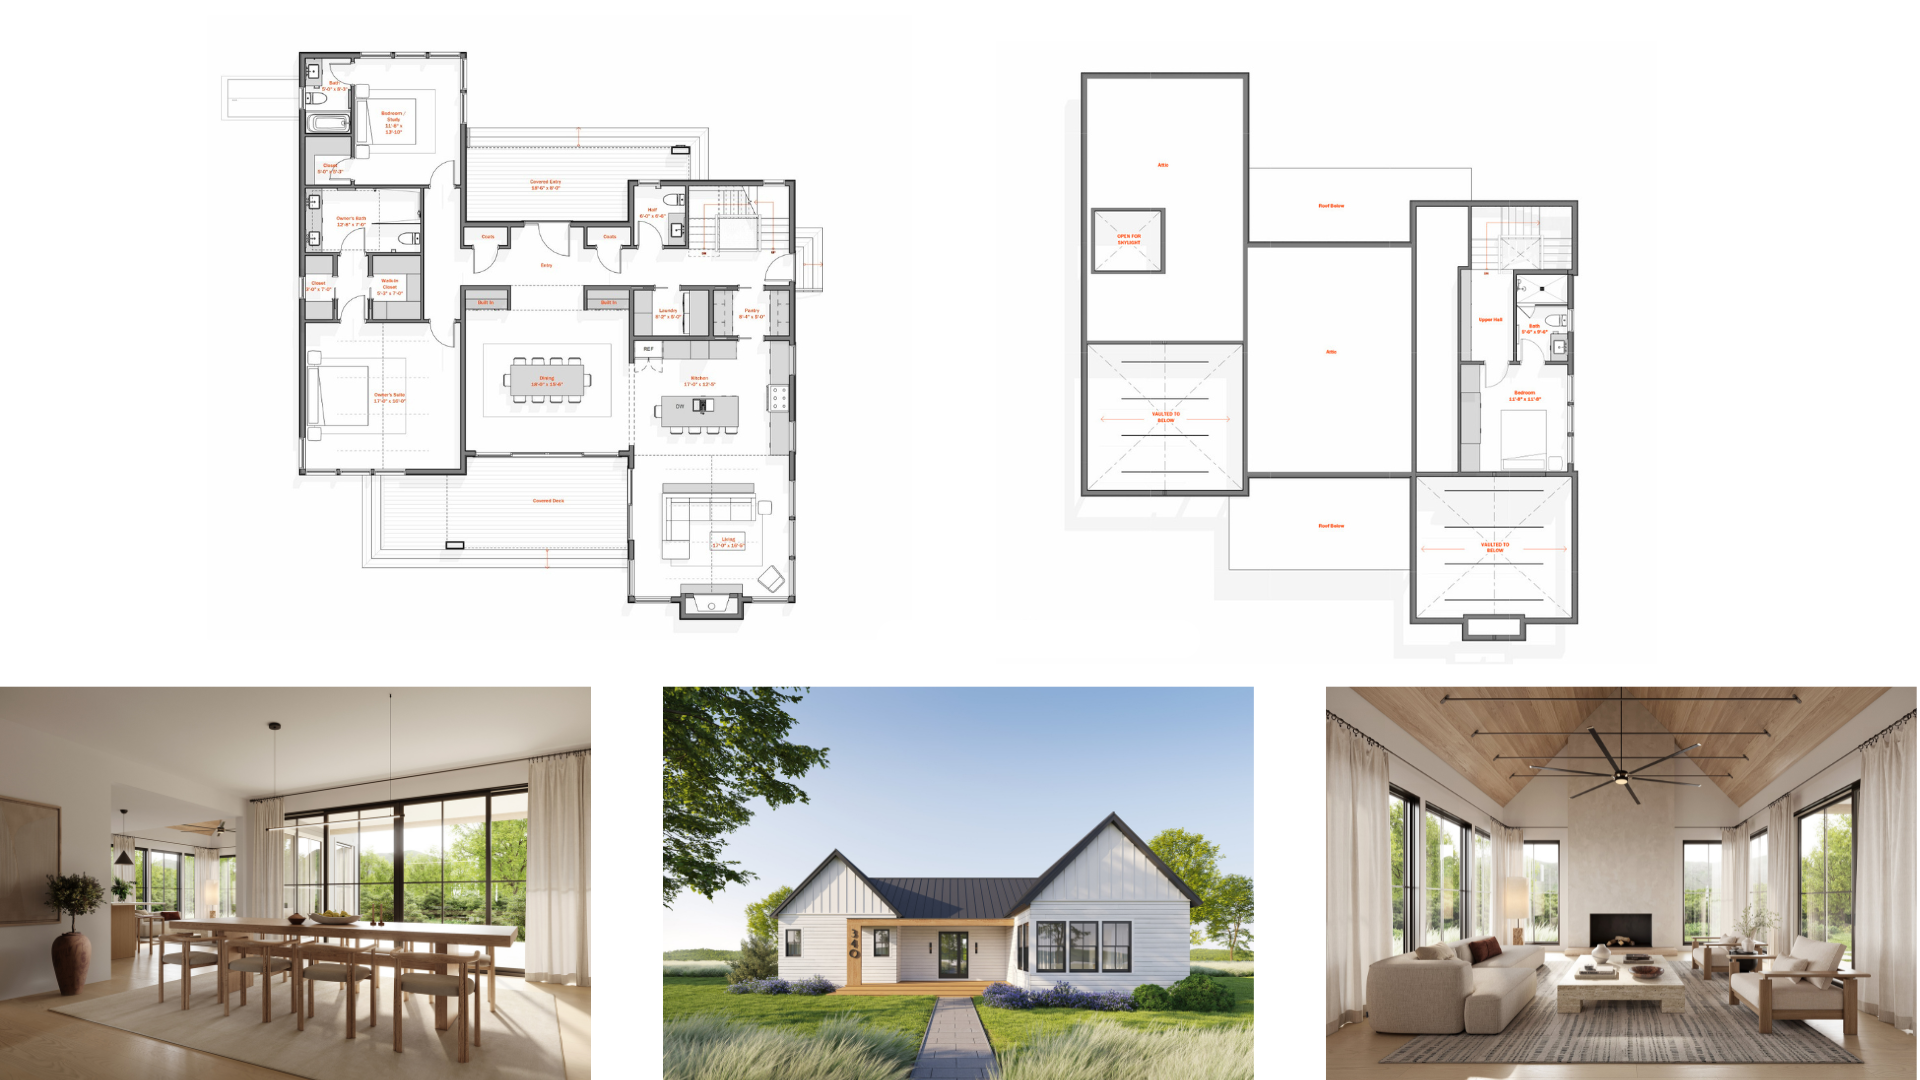
Need a little more space? This option opens up a portion of the second floor adding a multi-purpose space with the option for a bathroom. Use this space as another bedroom, office, or craft room - it works seamlessly any way you choose.
Total square footage = 2,600
S P L I T - Home Plan
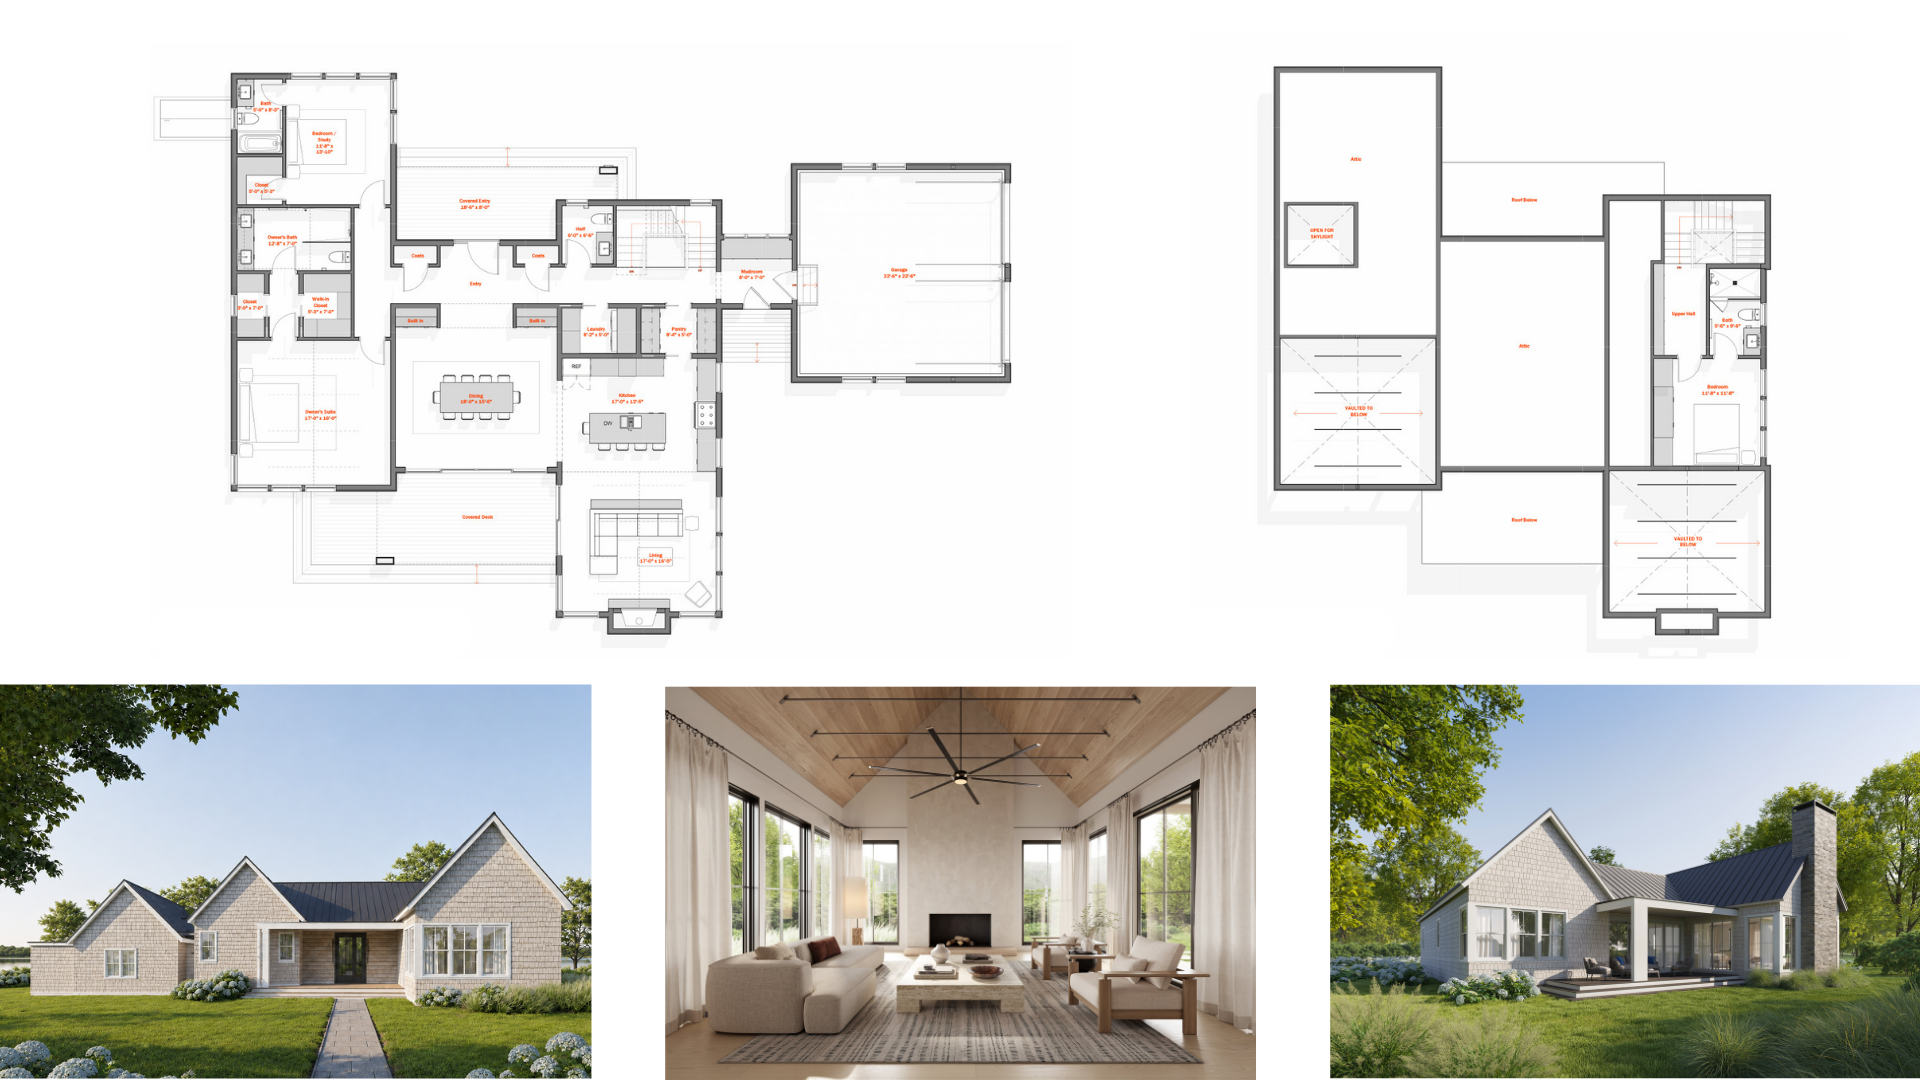
2 - Story with a Garage
This option provides the most usable space with the added luxury of the garage storage. The second floor multi-purpose space opens up so many options for your new lifestyle.
Total square footage = 2,700