

Before & After: A Small Home Remodel That Lives Large
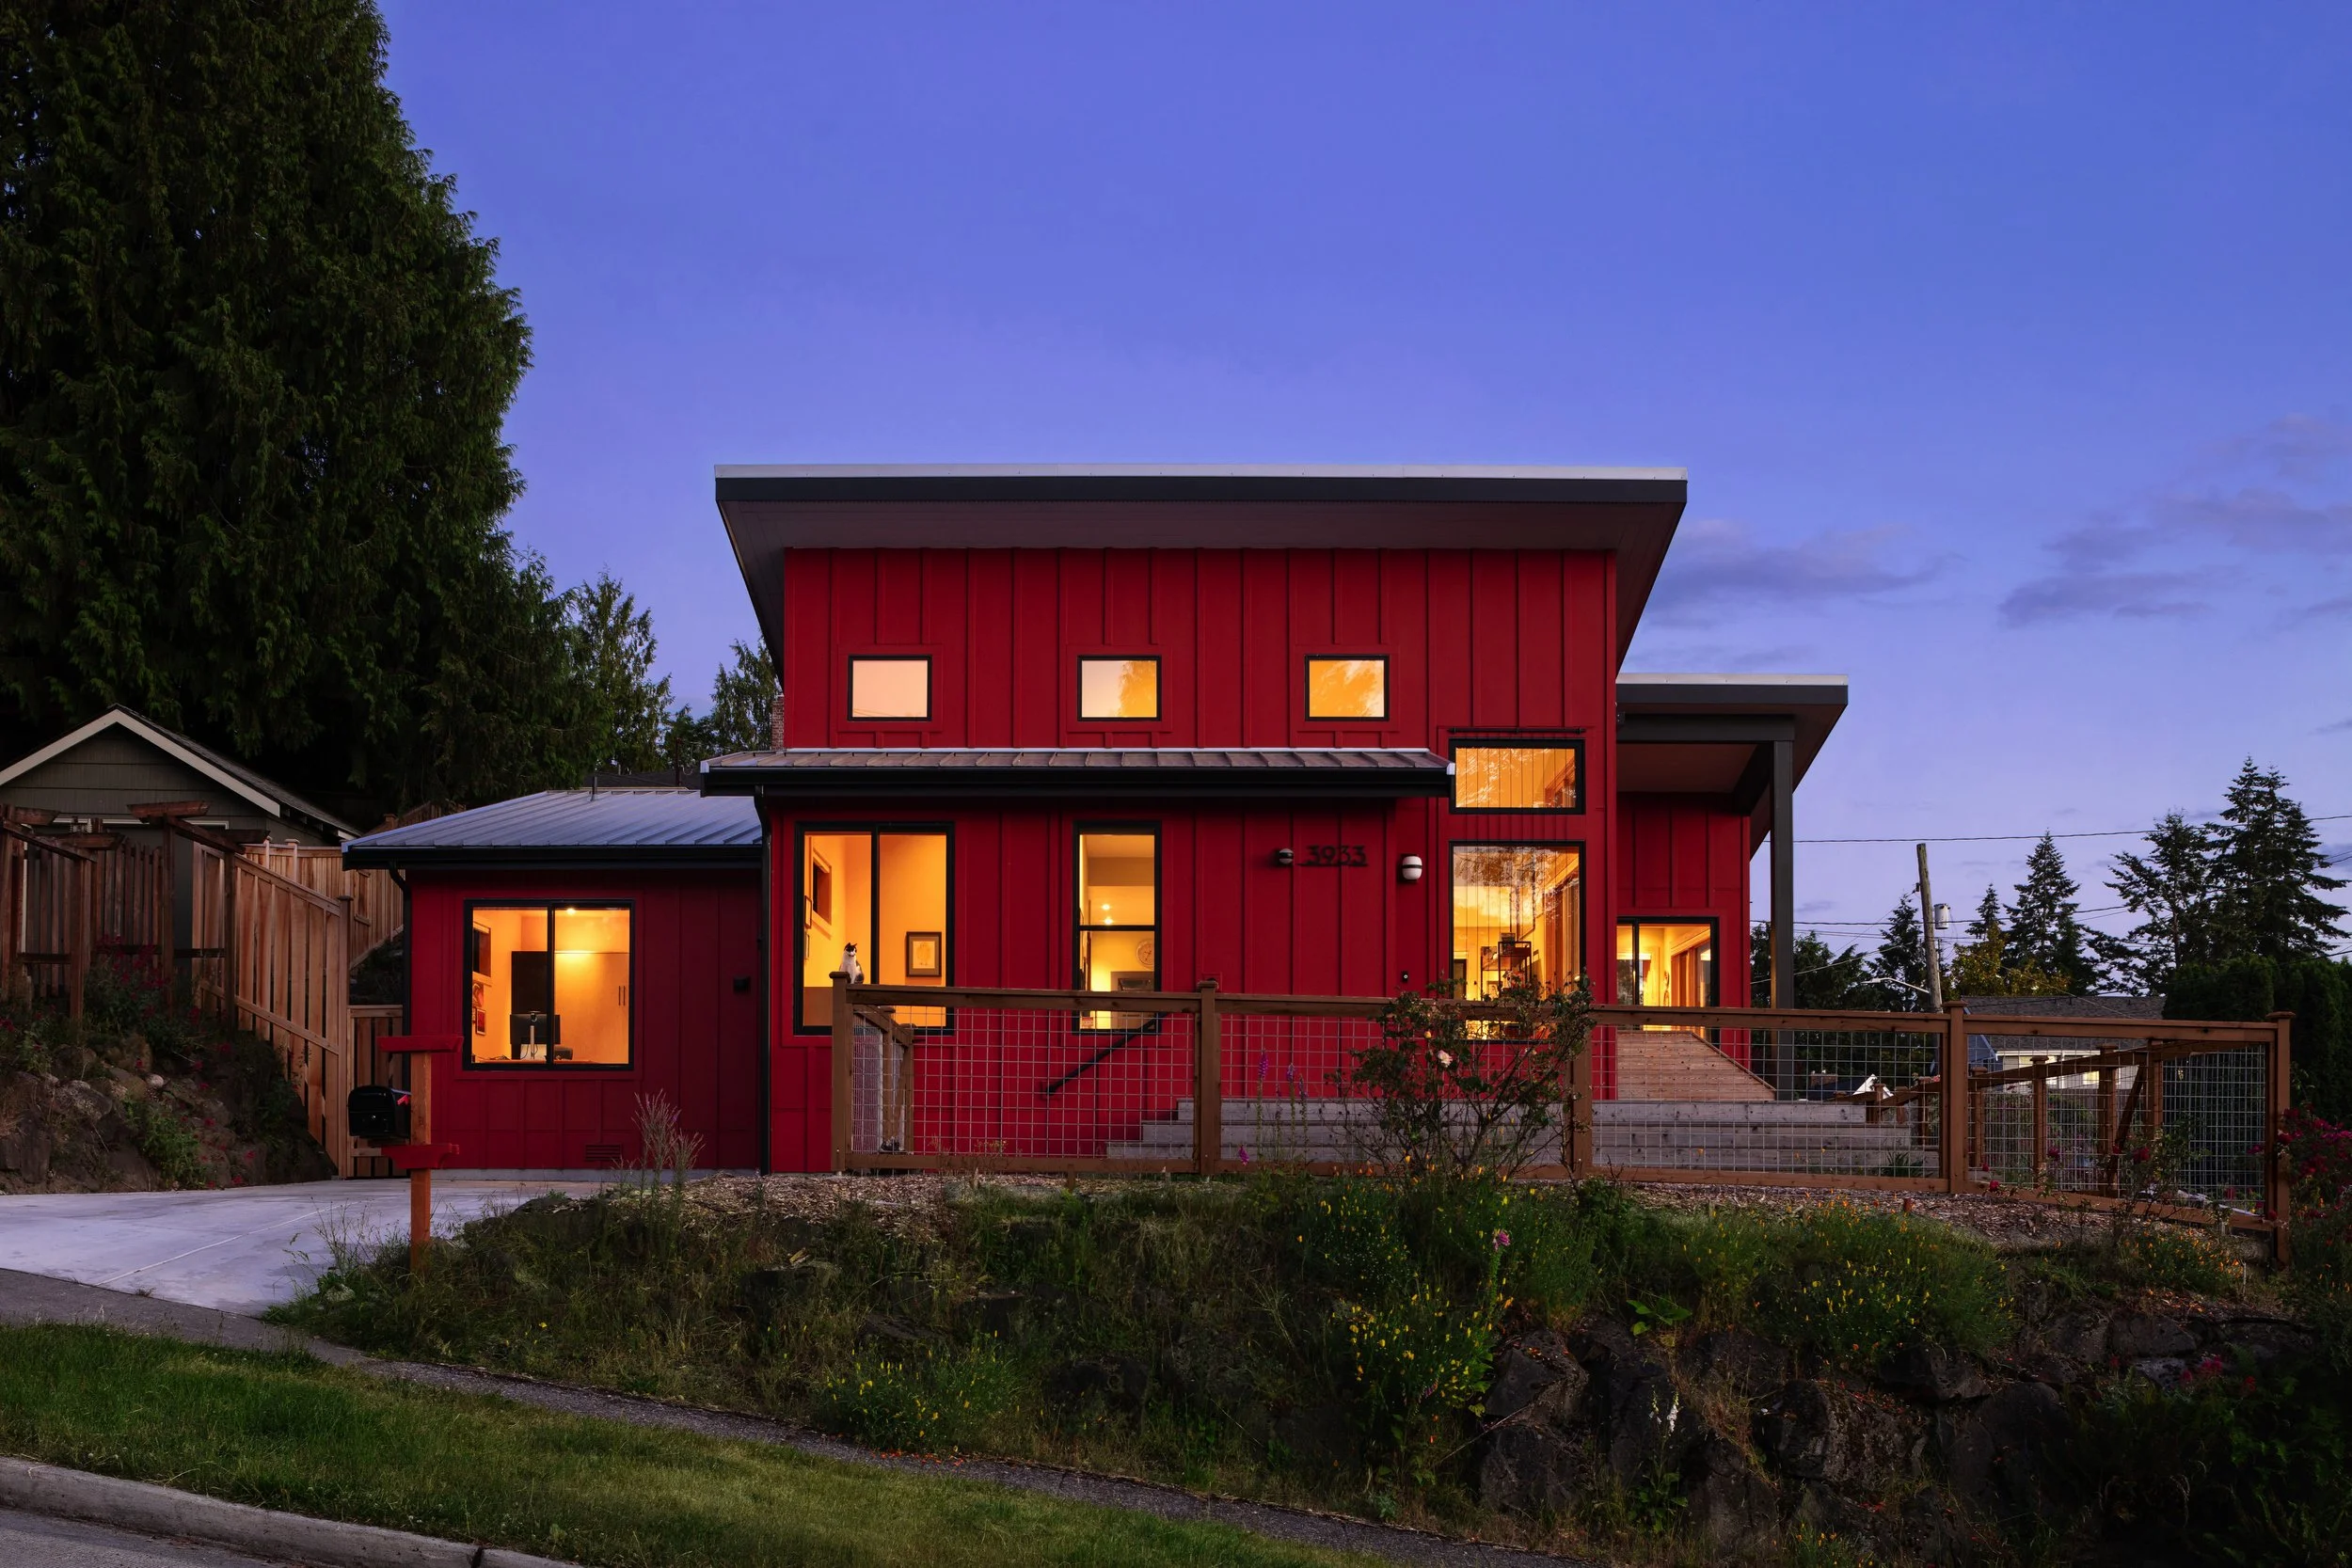
This 2-bedroom, 2-bathroom home shows how compact spaces don’t have to feel like a compromise. This house is an extensive remodel of a 1,160-square-foot home built in 1948, with low ceilings, limited light, and an underutilized site. Today, the house is a compact 1,395-square-foot home and includes everything this couple might need and nothing they don’t.
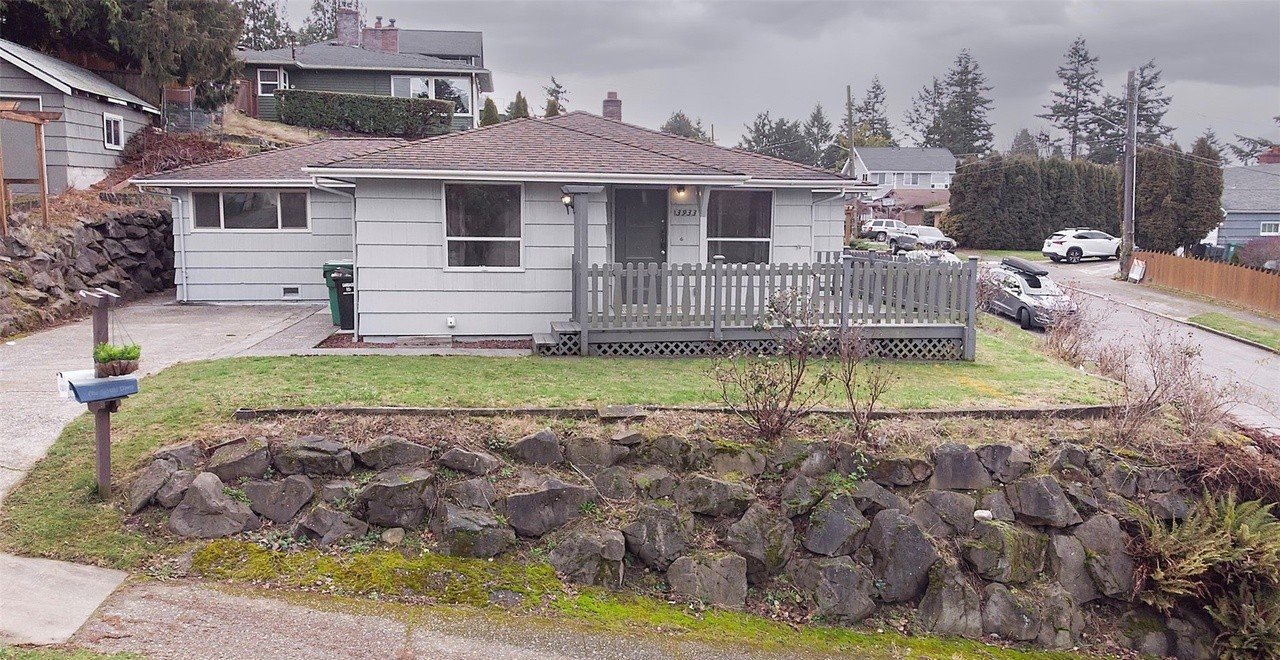
BEFORE
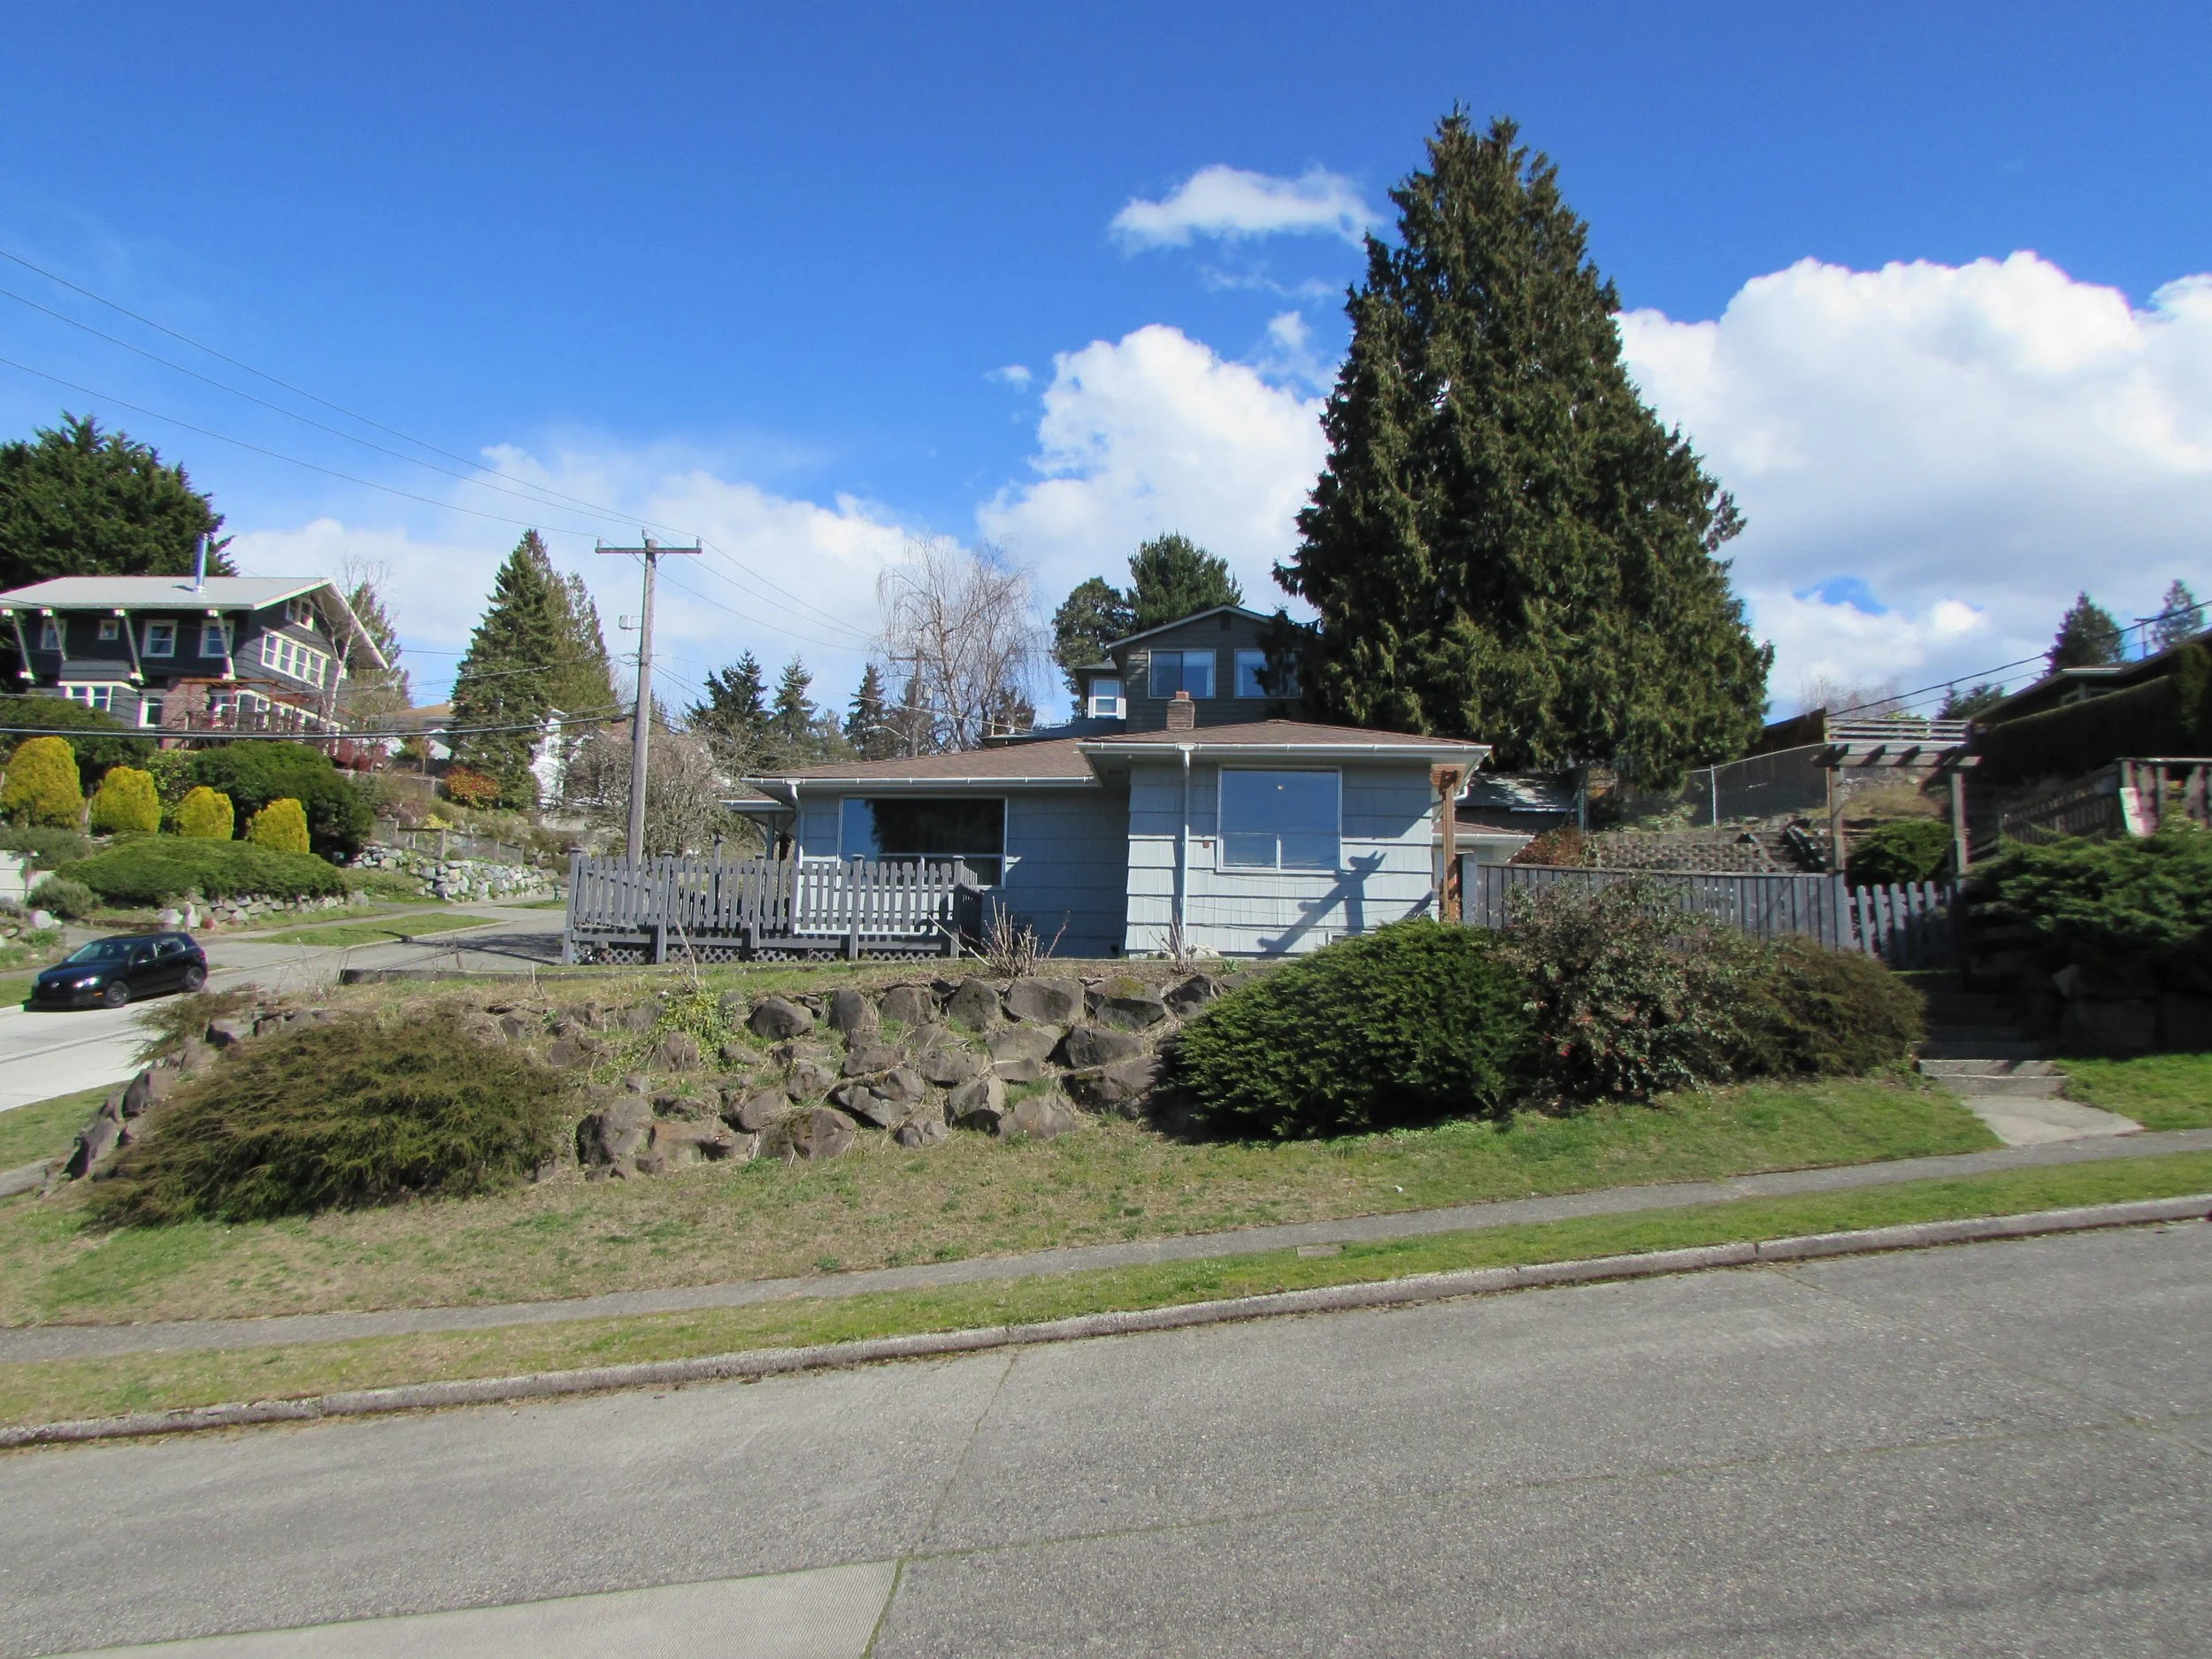
Before
The lot size limited the footprint. The redesign focused on opening up and connecting spaces to create more flexibility in how the rooms could flow and be used, while also taking advantage of western views the original house lacked.
Reconfiguring the main living areas and rebuilding and expanding the roof with more contemporary forms improves flow between rooms while adding volume through cathedral ceilings.
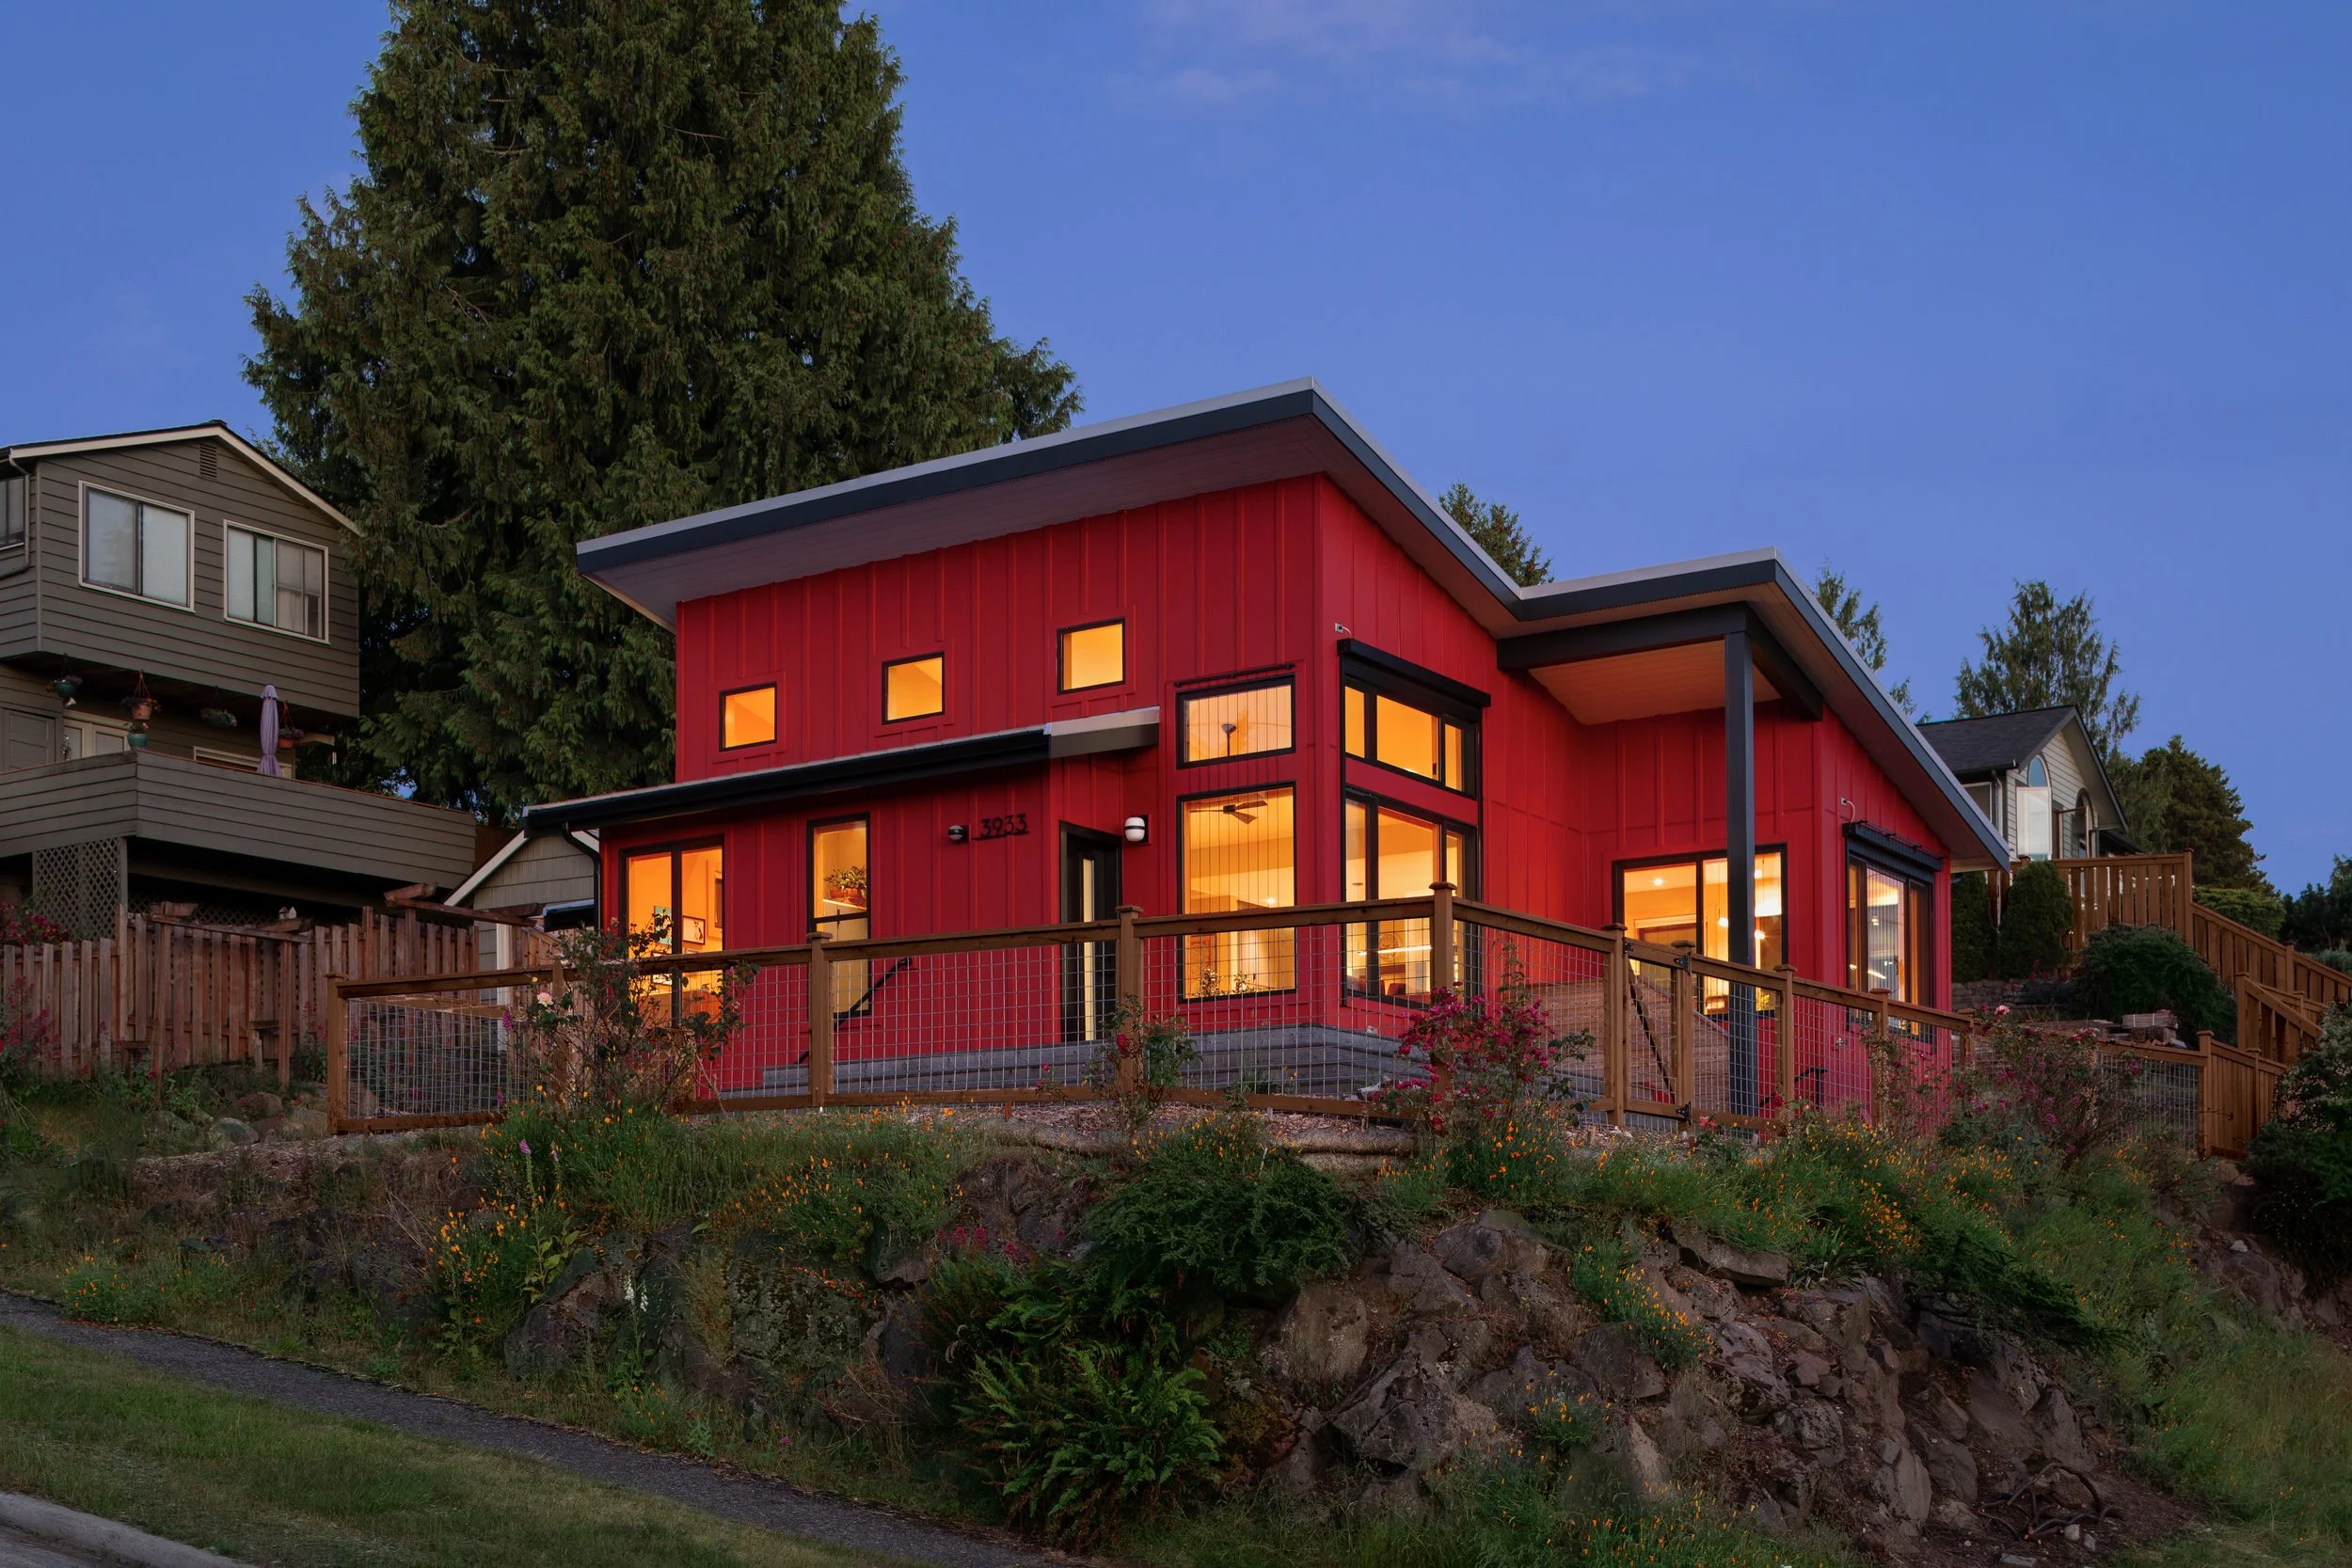
Small additions to the north and south create more space for the primary and guest bedrooms. There is also a small addition at the northwest corner for a new entry.
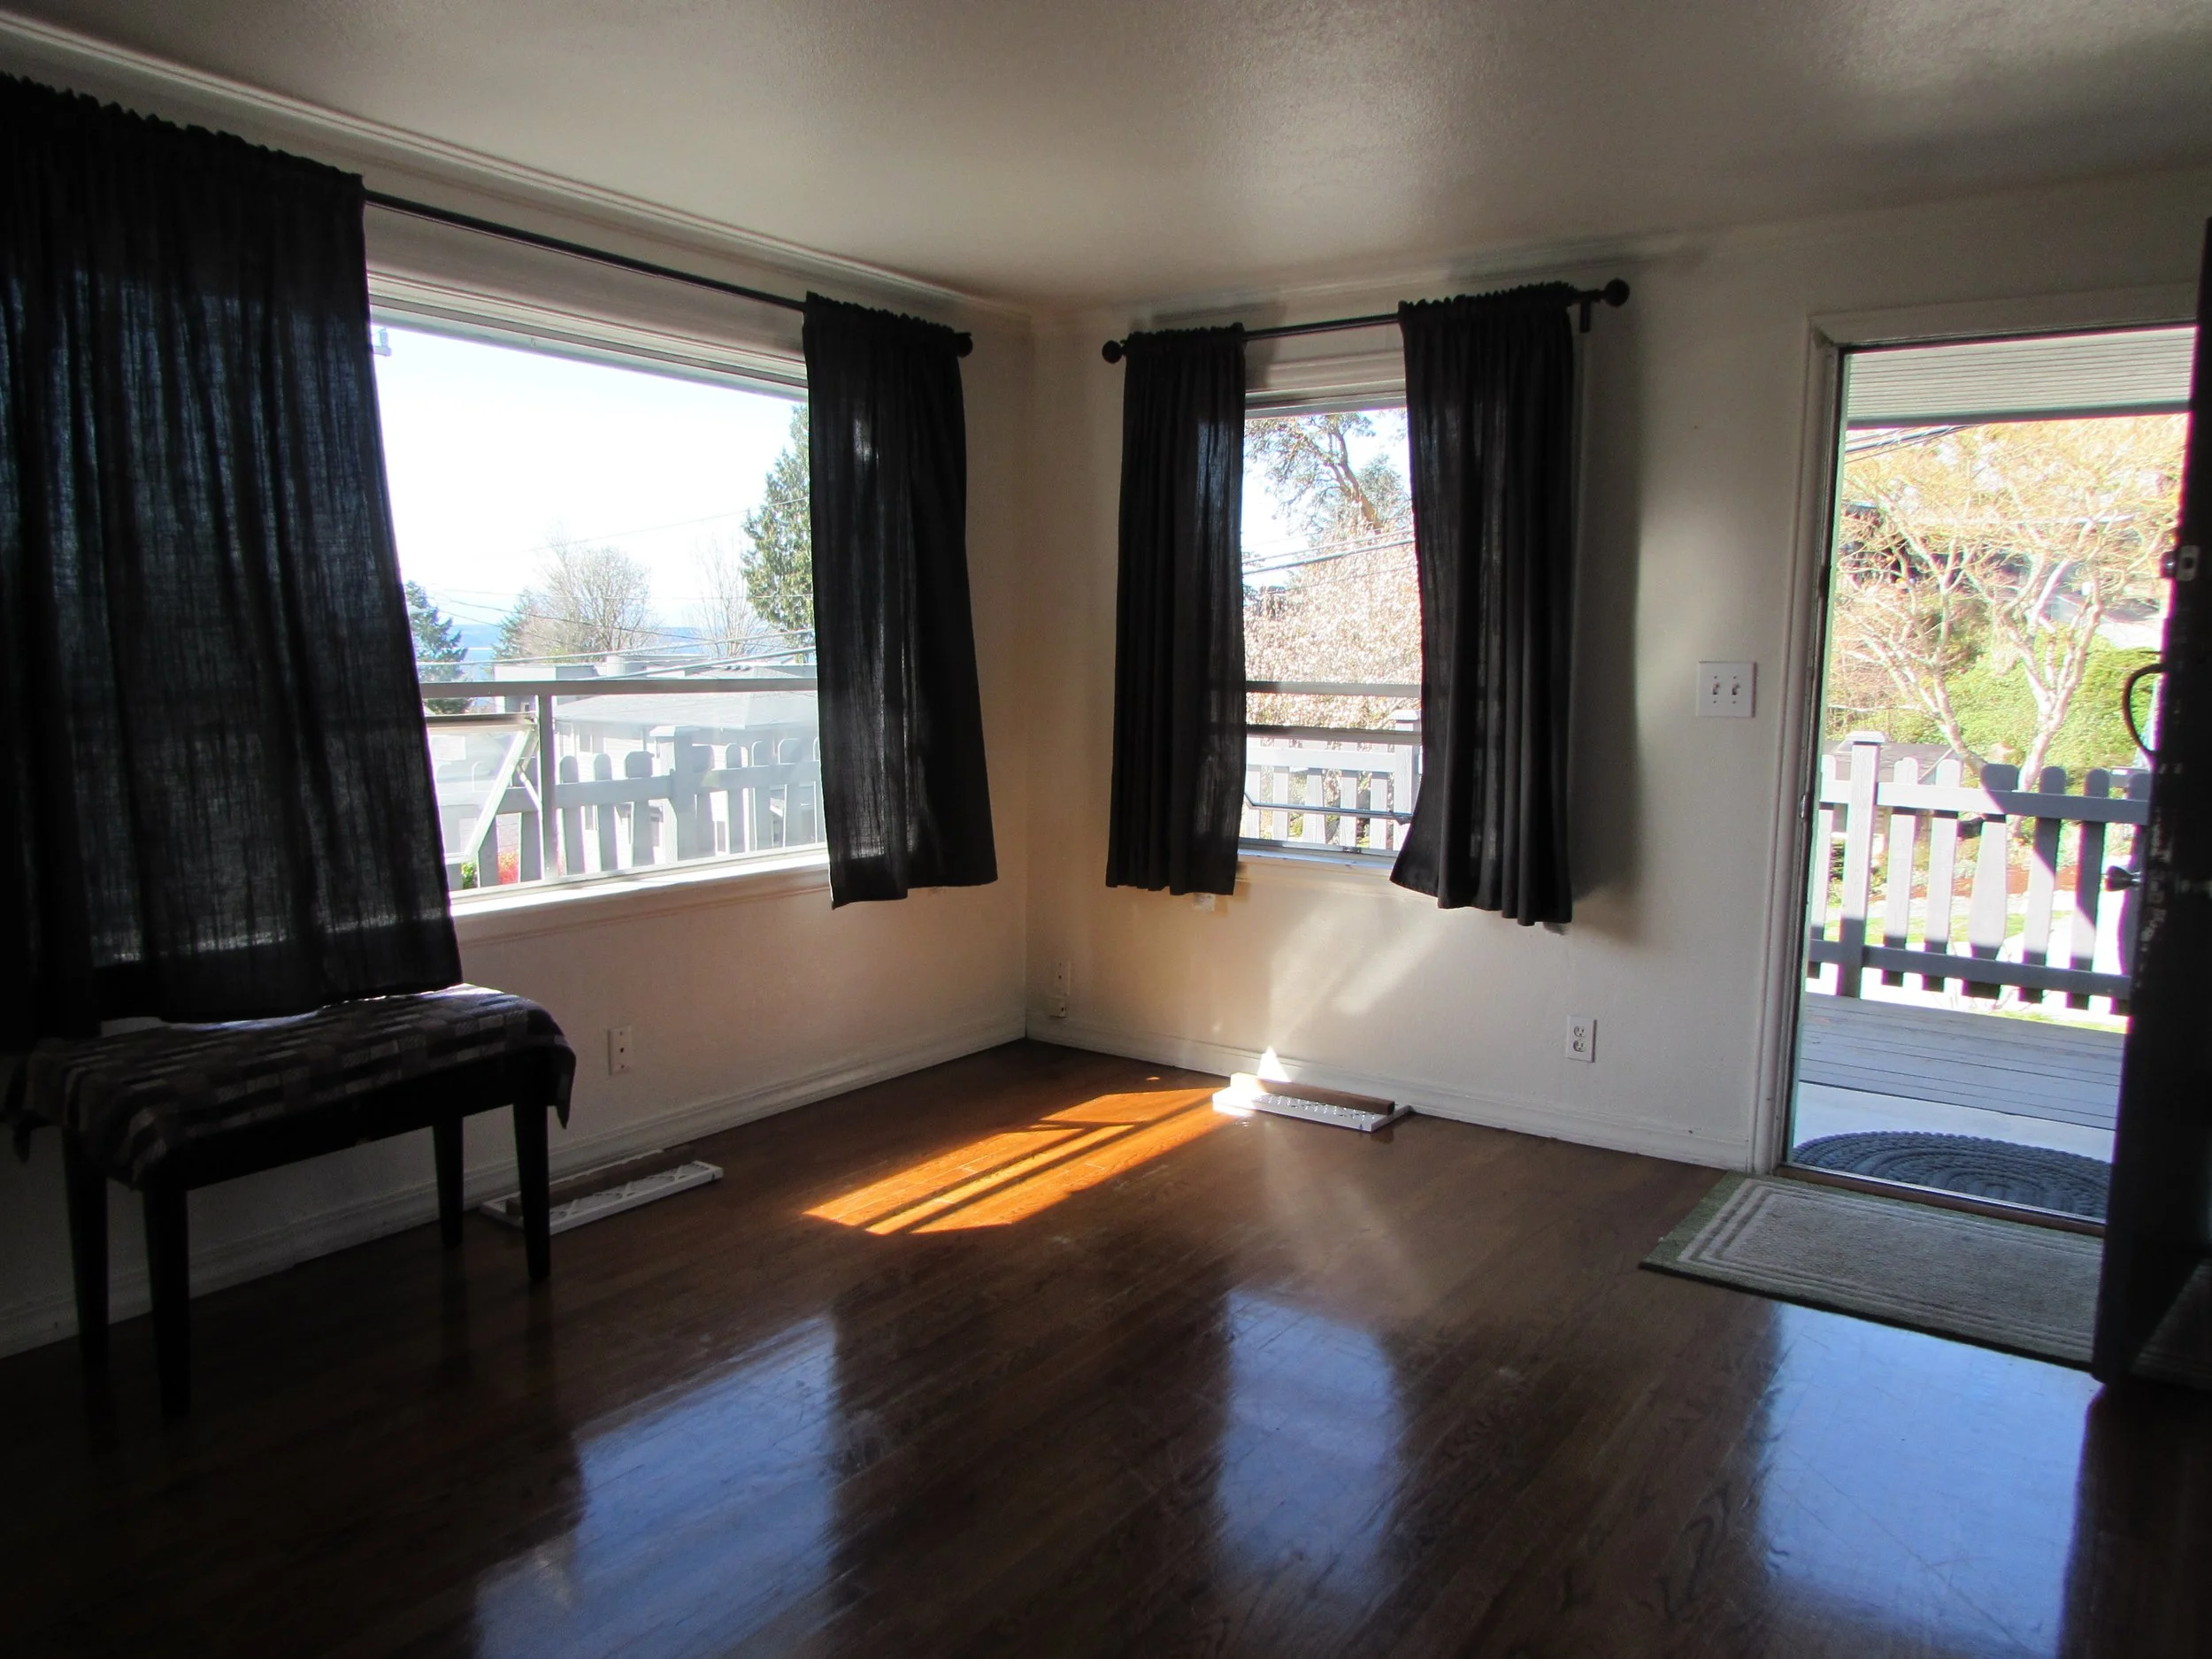
Living Room Before
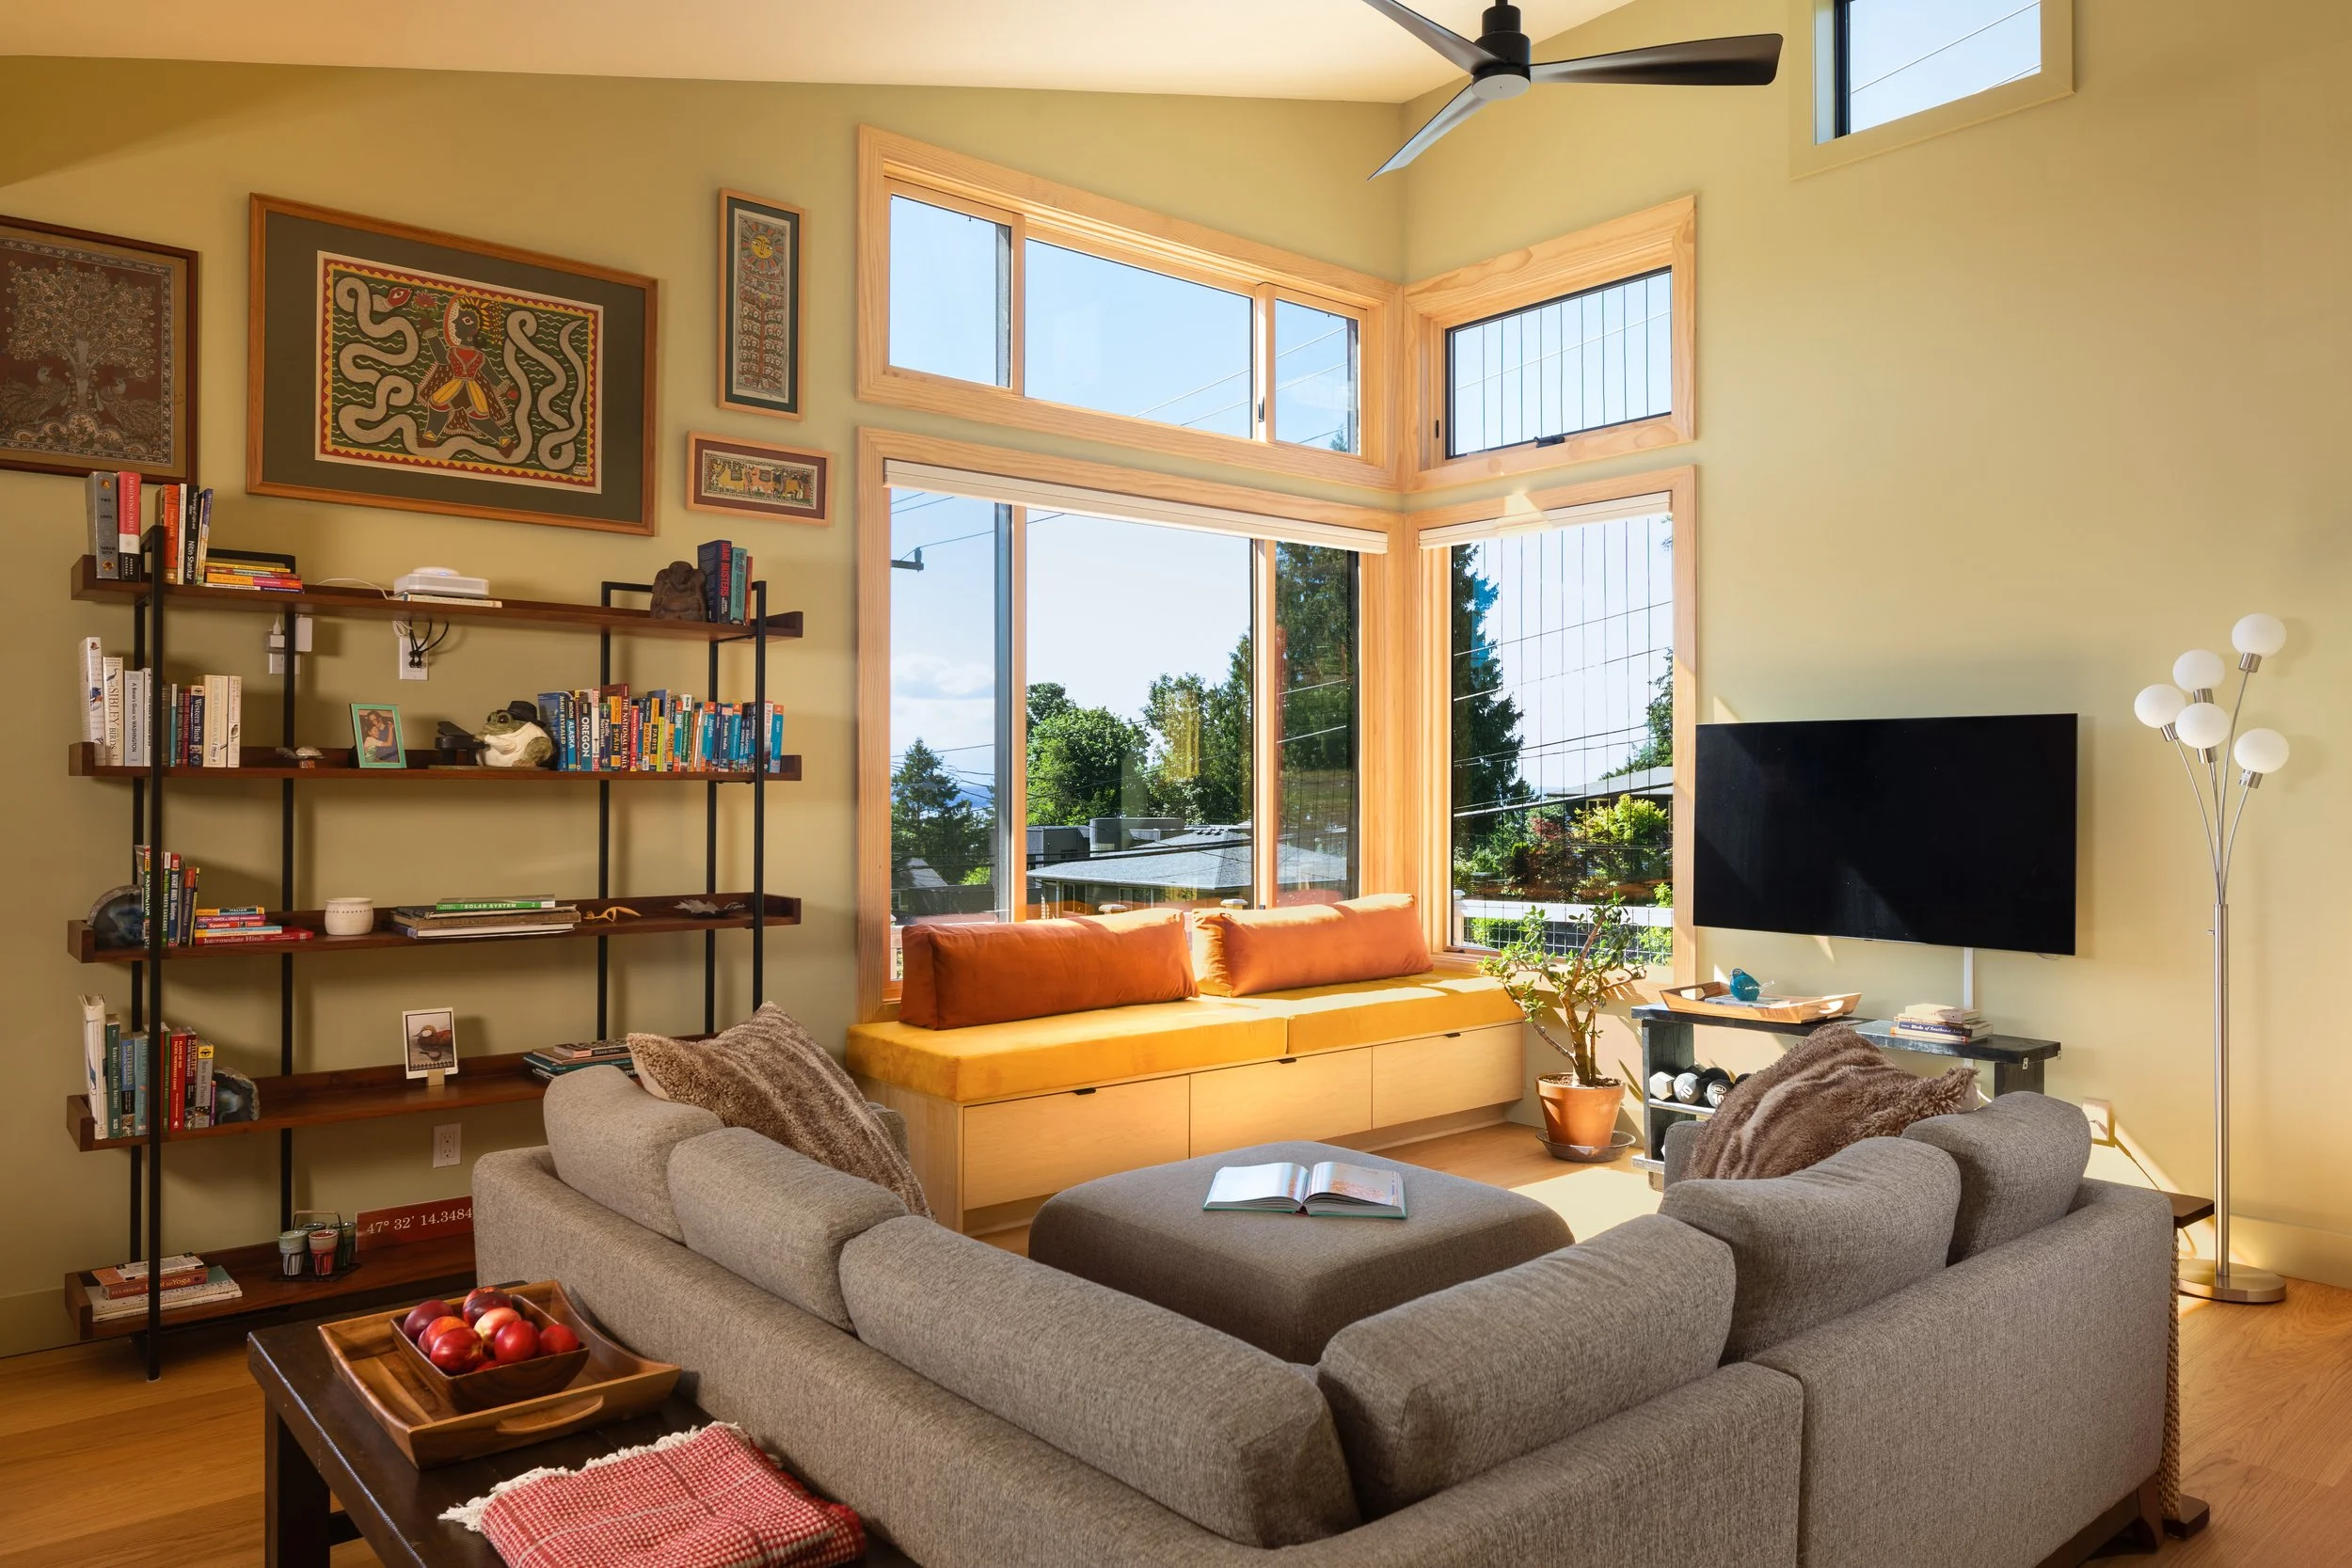
Living Room - Lots of wall space for the homeowners’ colorful and eclectic art.
“I feel the raised ceilings, strategic placement of windows towards views and gardens provides that open spacious feel,” says David Pelletier, AIA, Architect. “The vibrant use of color also provides a fresh and uplifting feel to the home.”
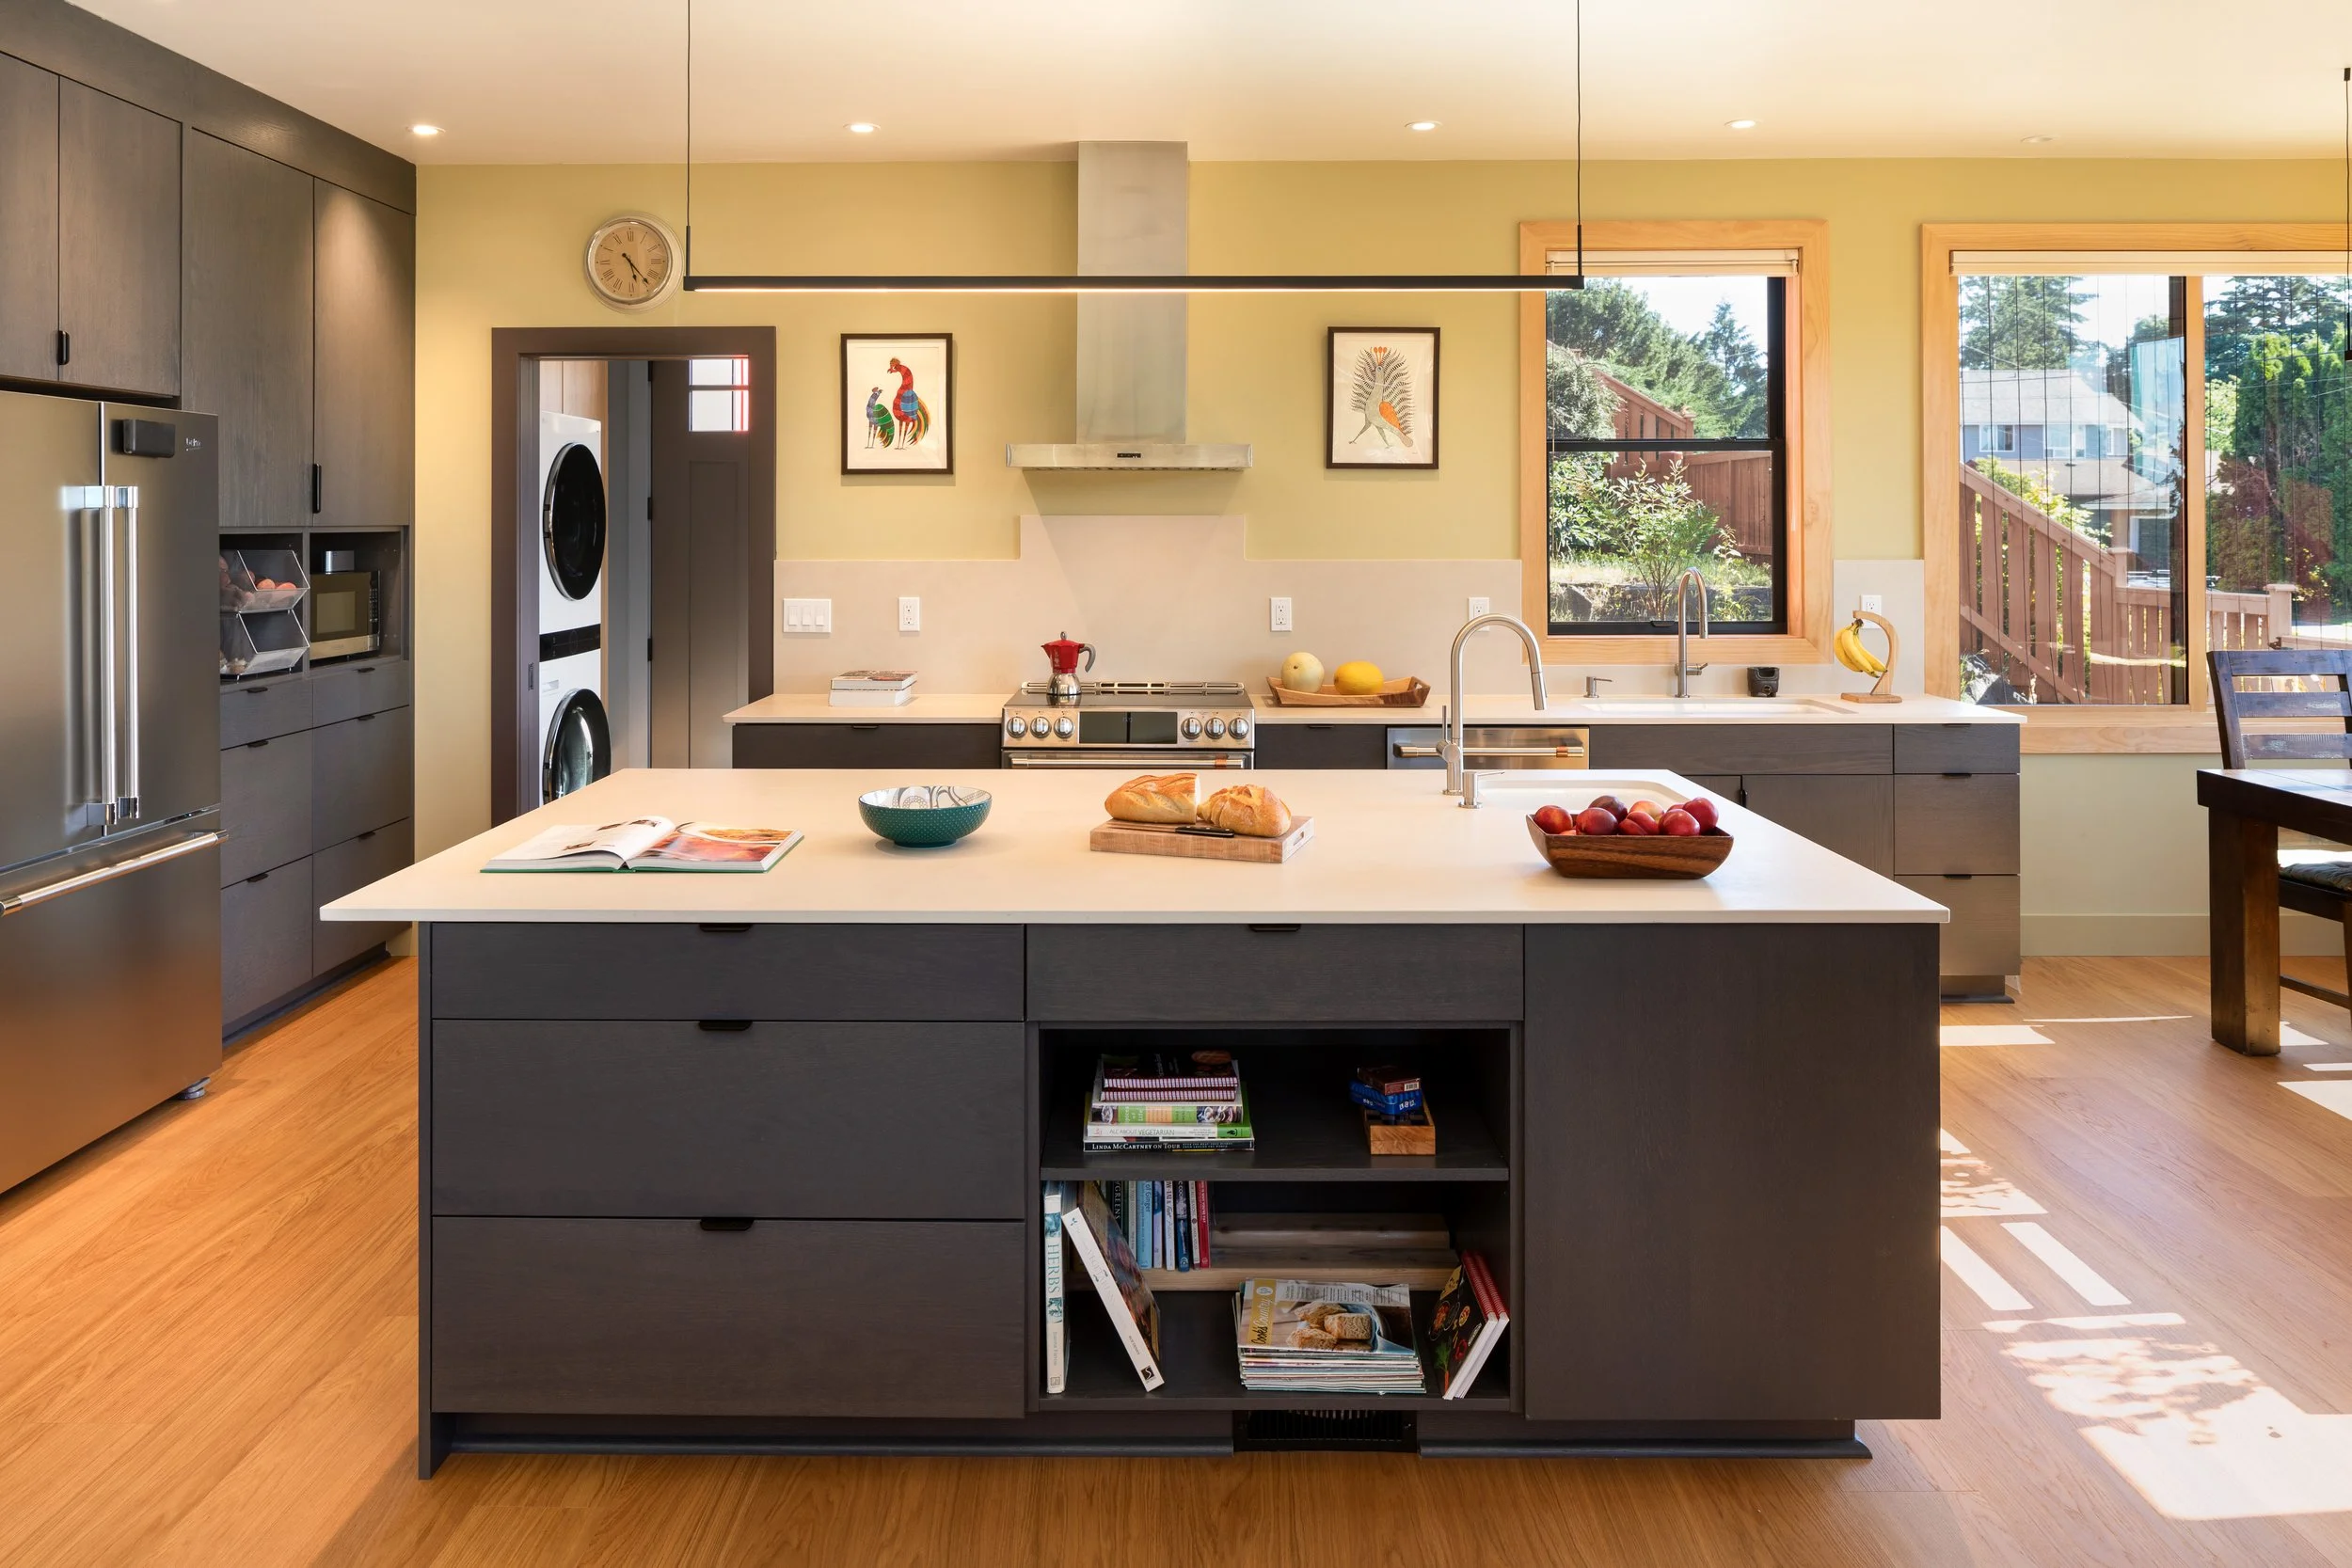
Kitchen
- Built-in storage
- Access to the garden – for picnic, herbs, kitchen garden
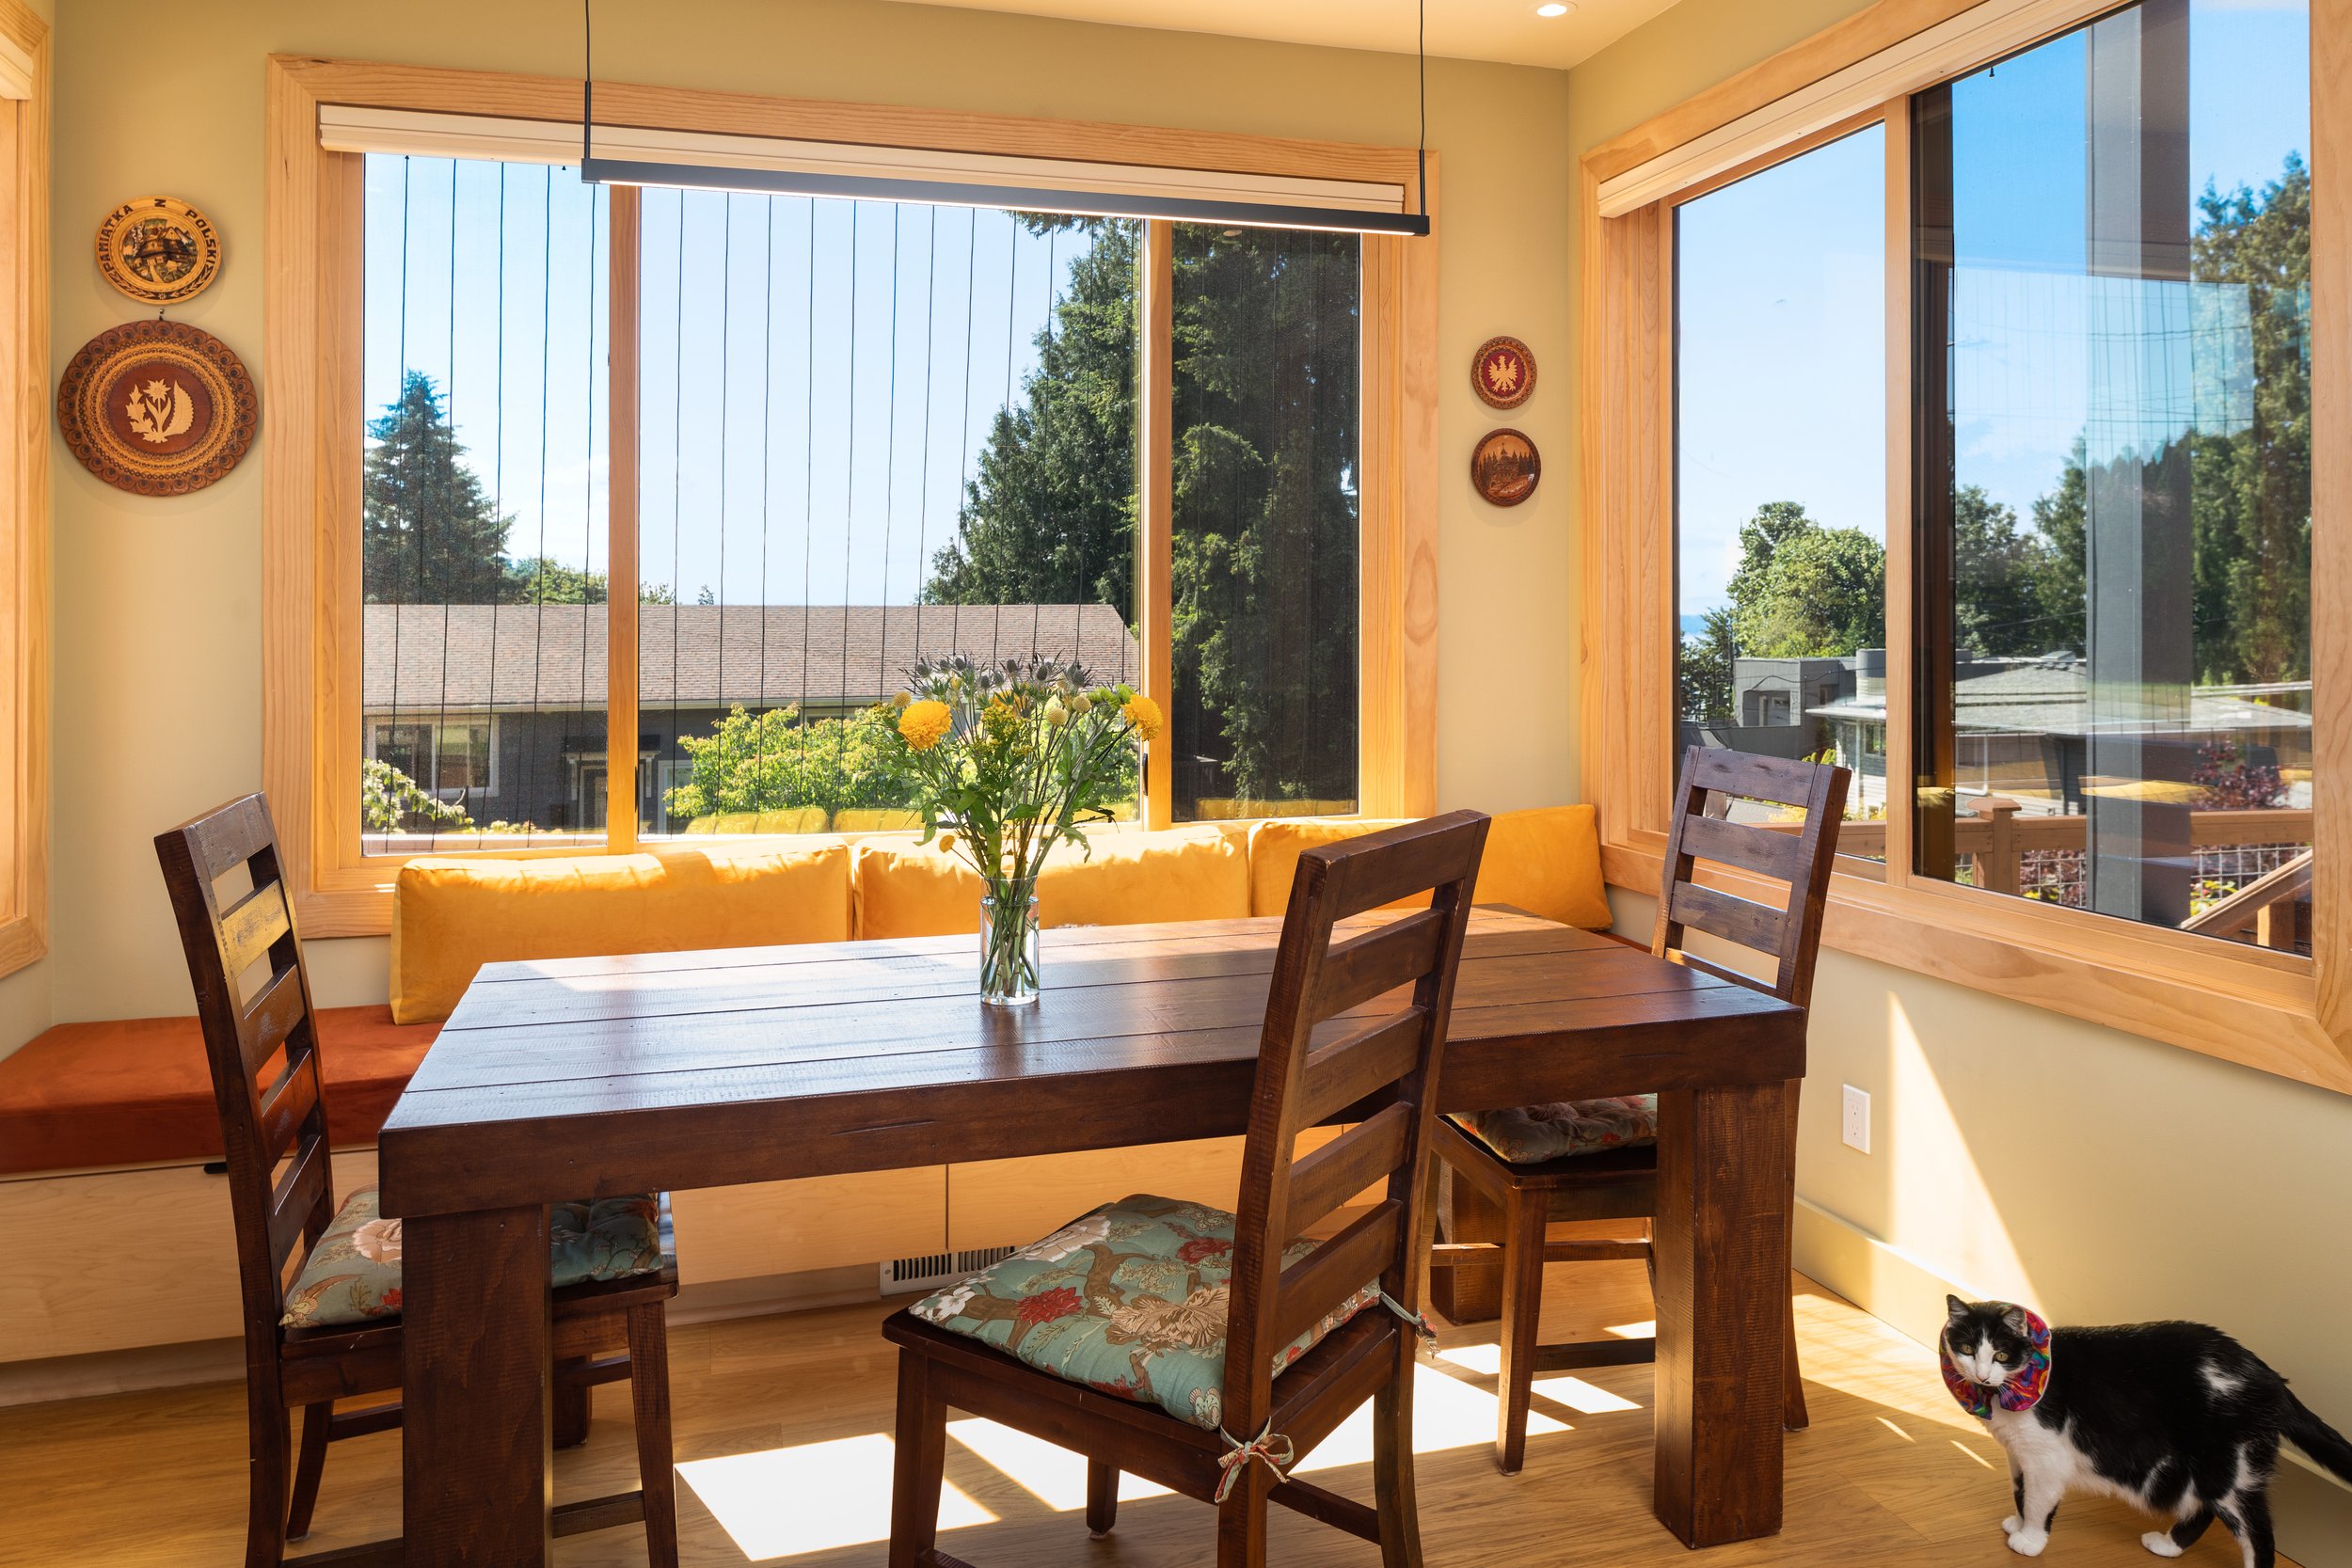
Dining Nook
- Built-in seating = built in storage
- Light on three sides
- Sunset views towards the Olympic Mountains
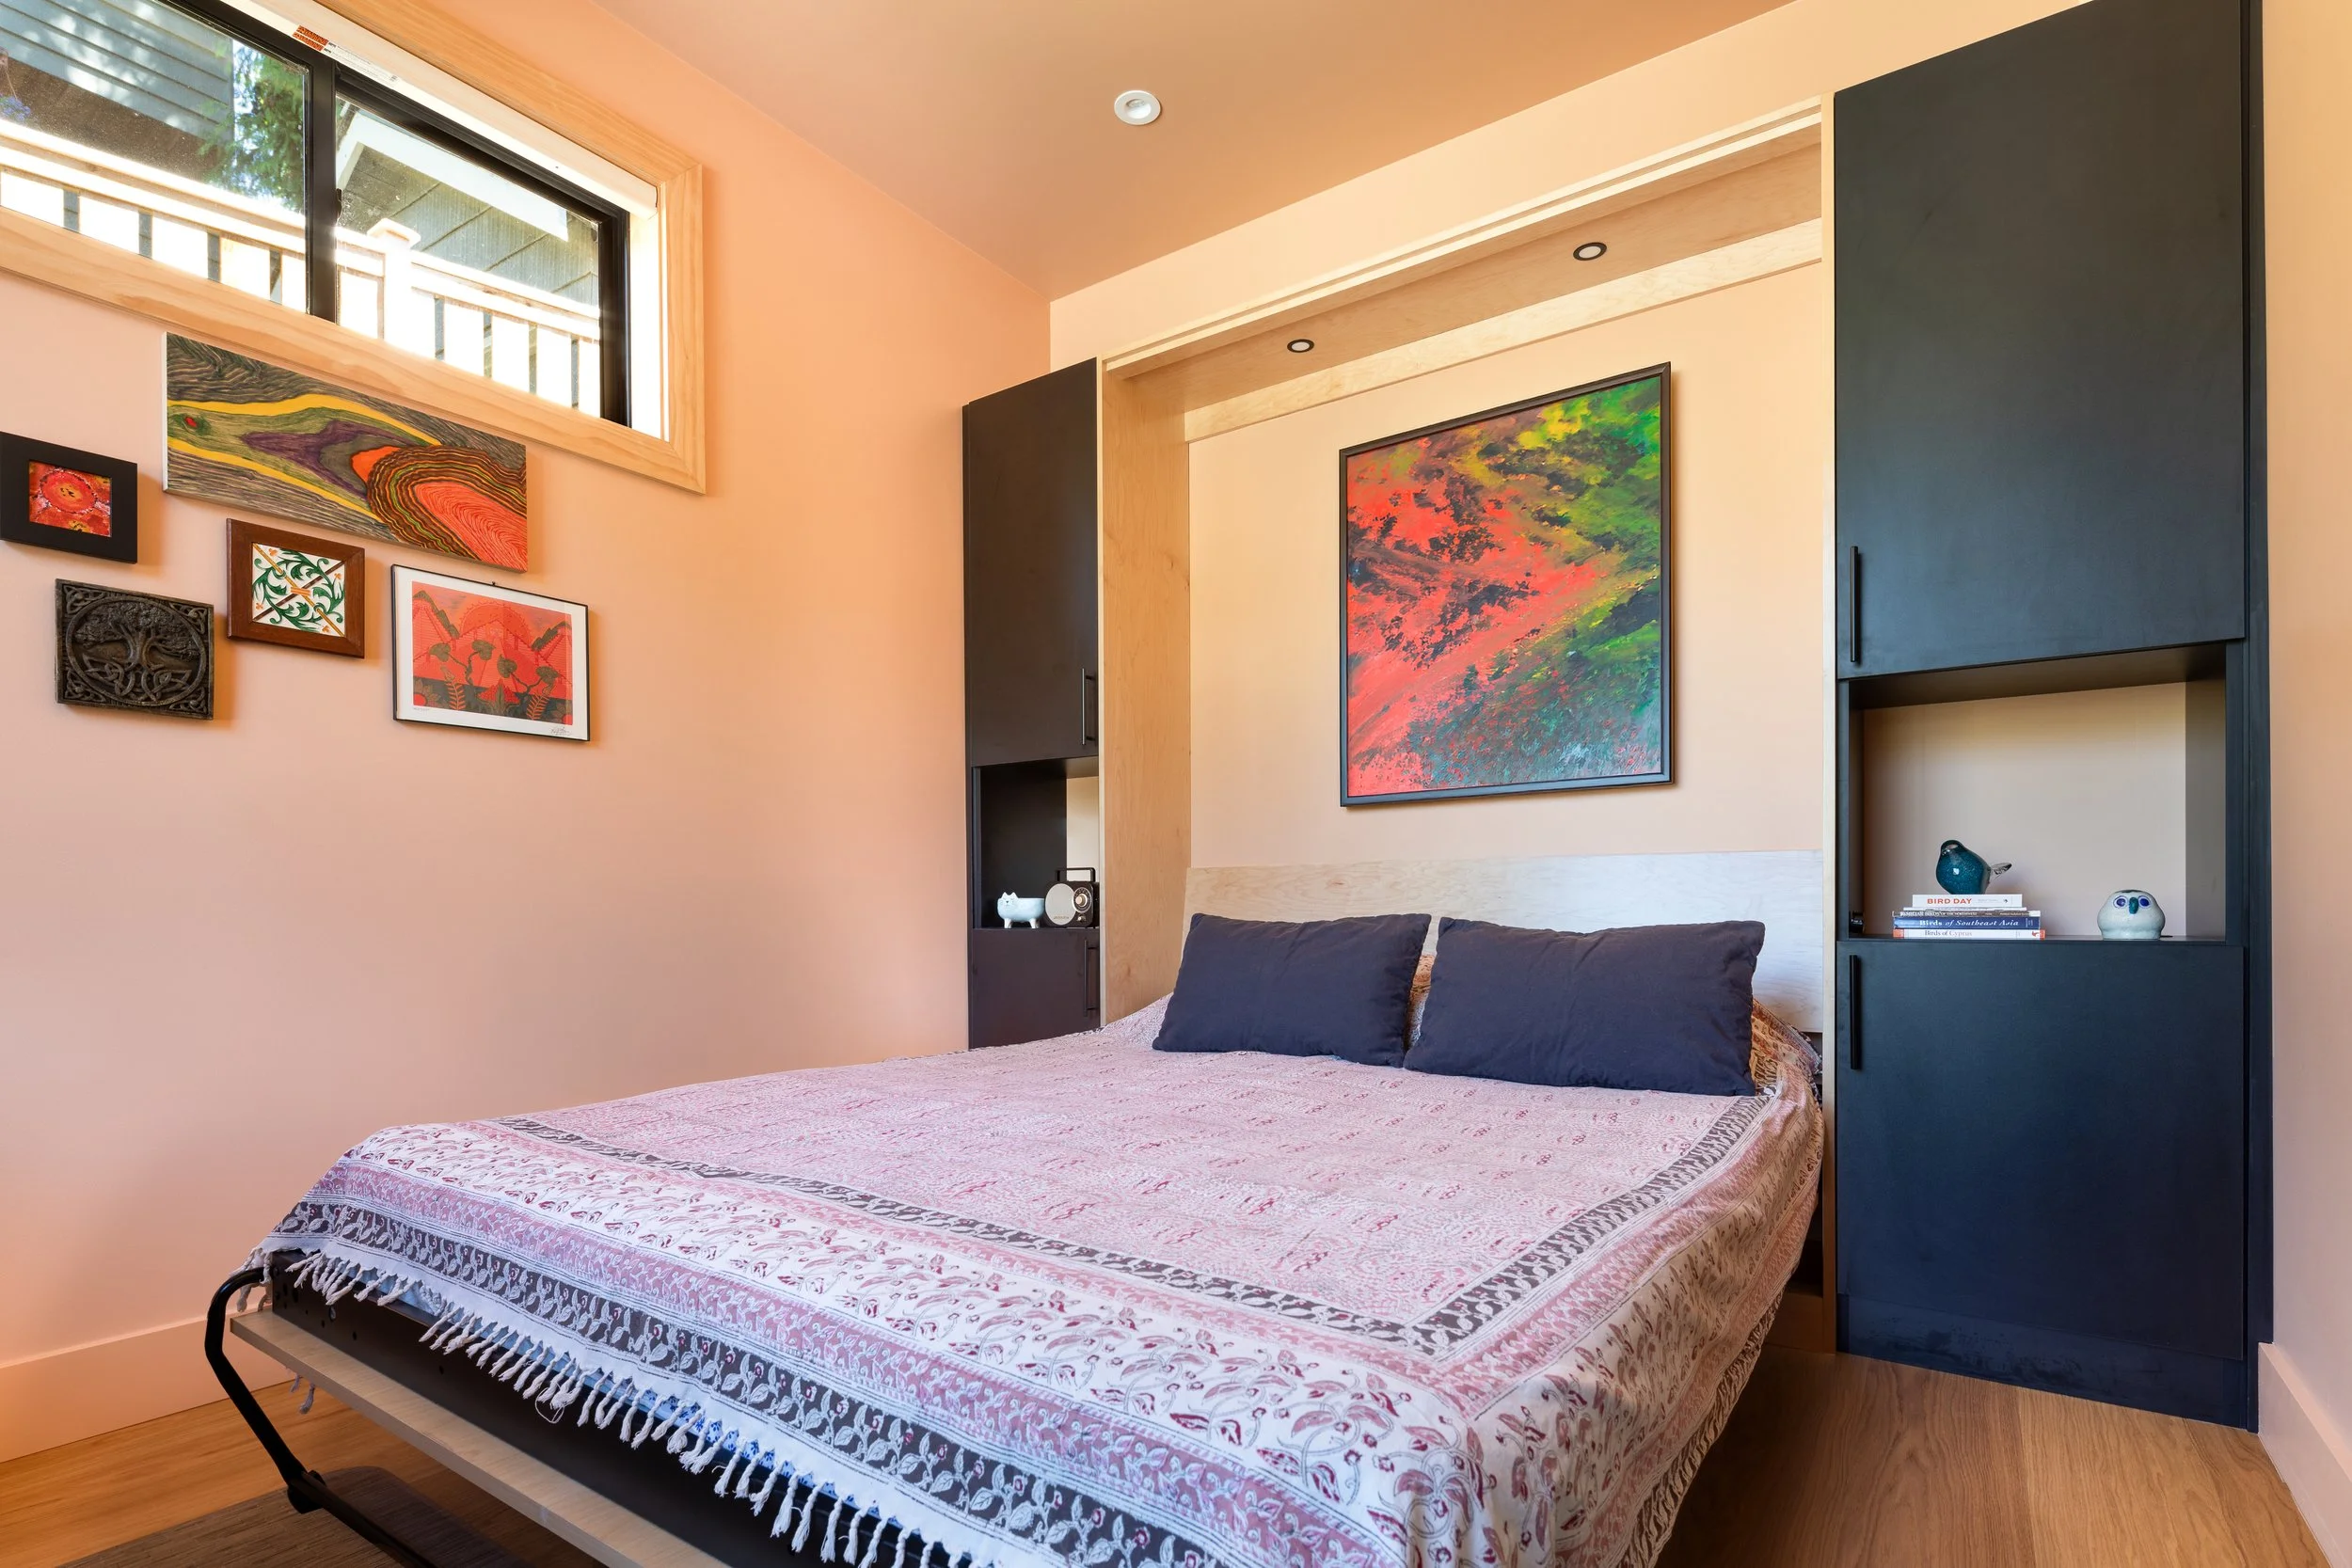
Guest Bedroom/Office
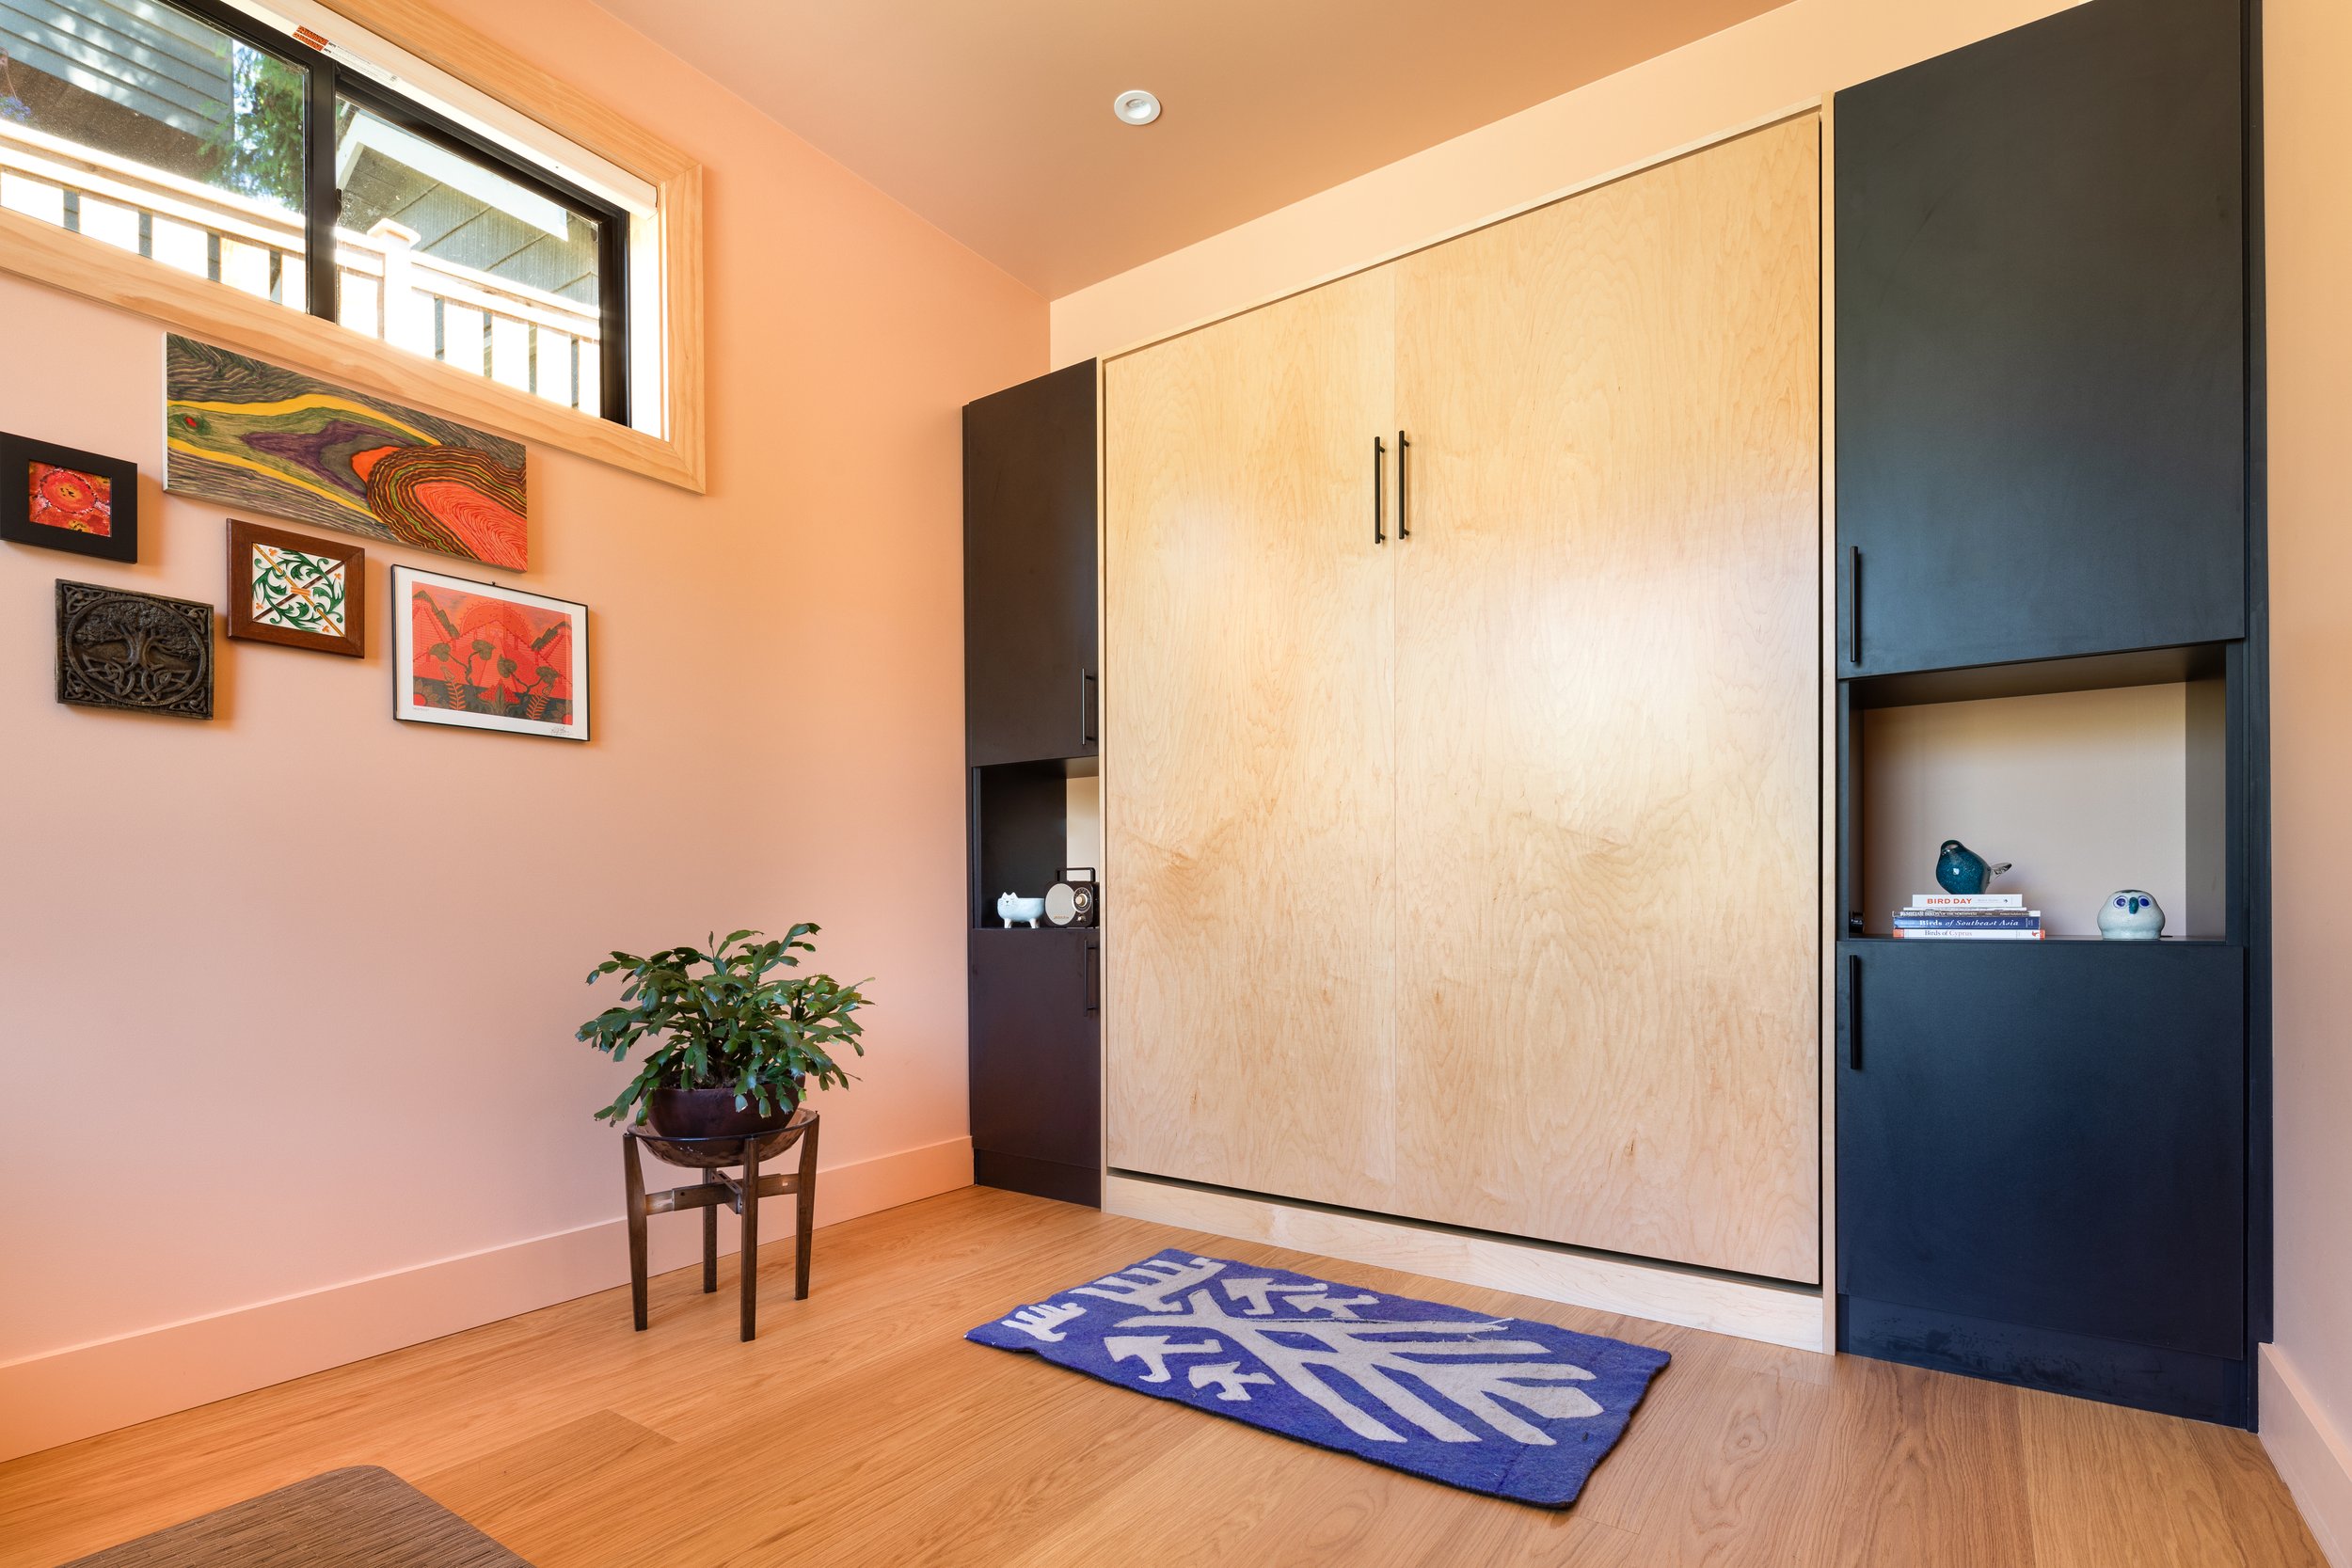
The spaces are flexible, practical and suited for modern living. Both owners regularly work from home and have dedicated office spaces in the house. When family members and friends come to stay, these offices can quickly and seamlessly turn into guest spaces.
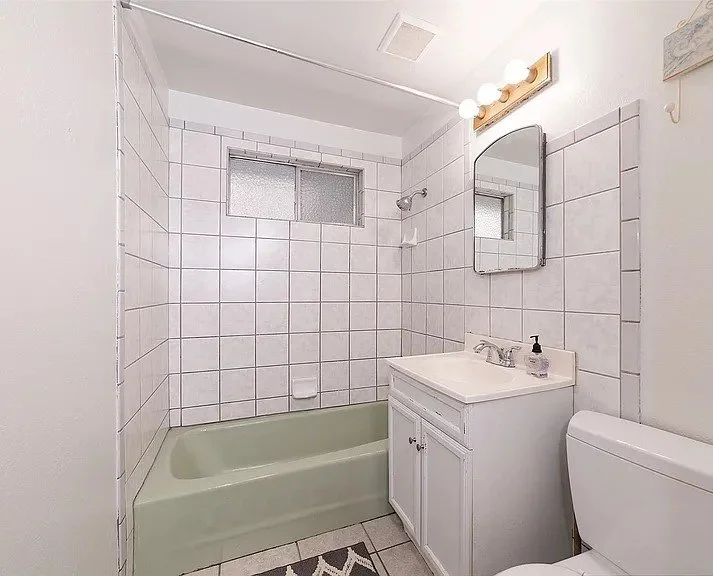
Bathroom Before
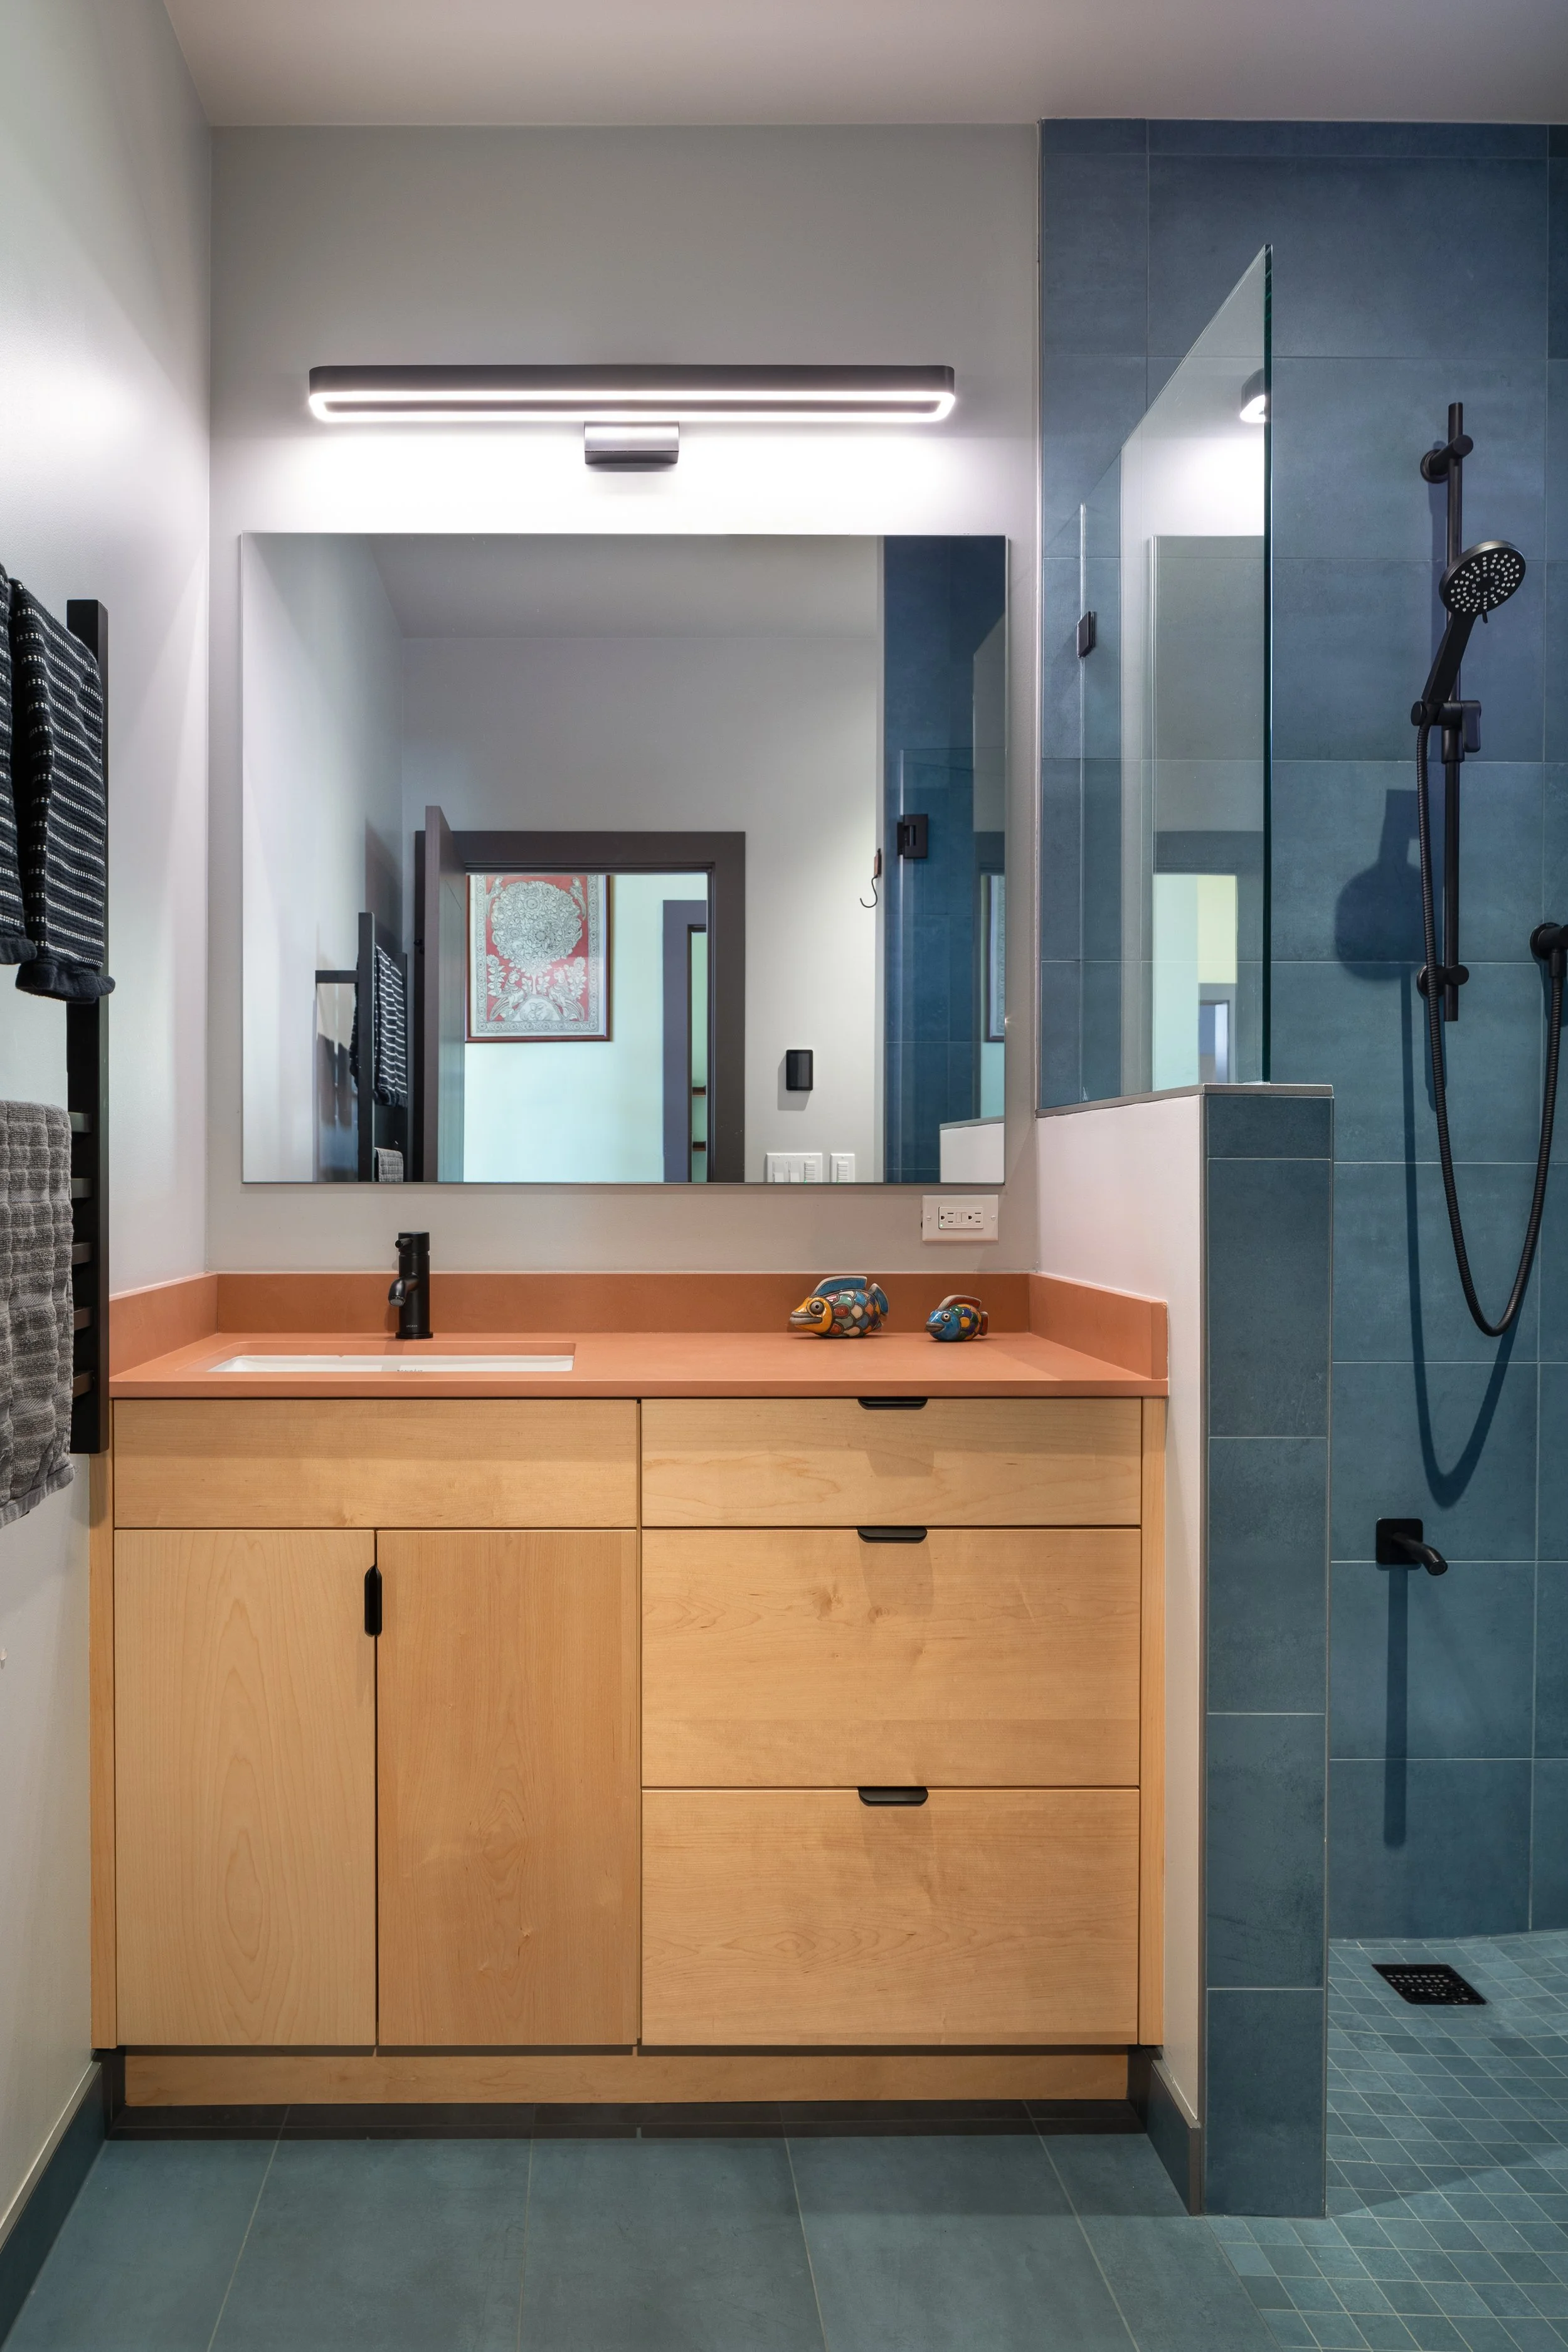
Bathroom After
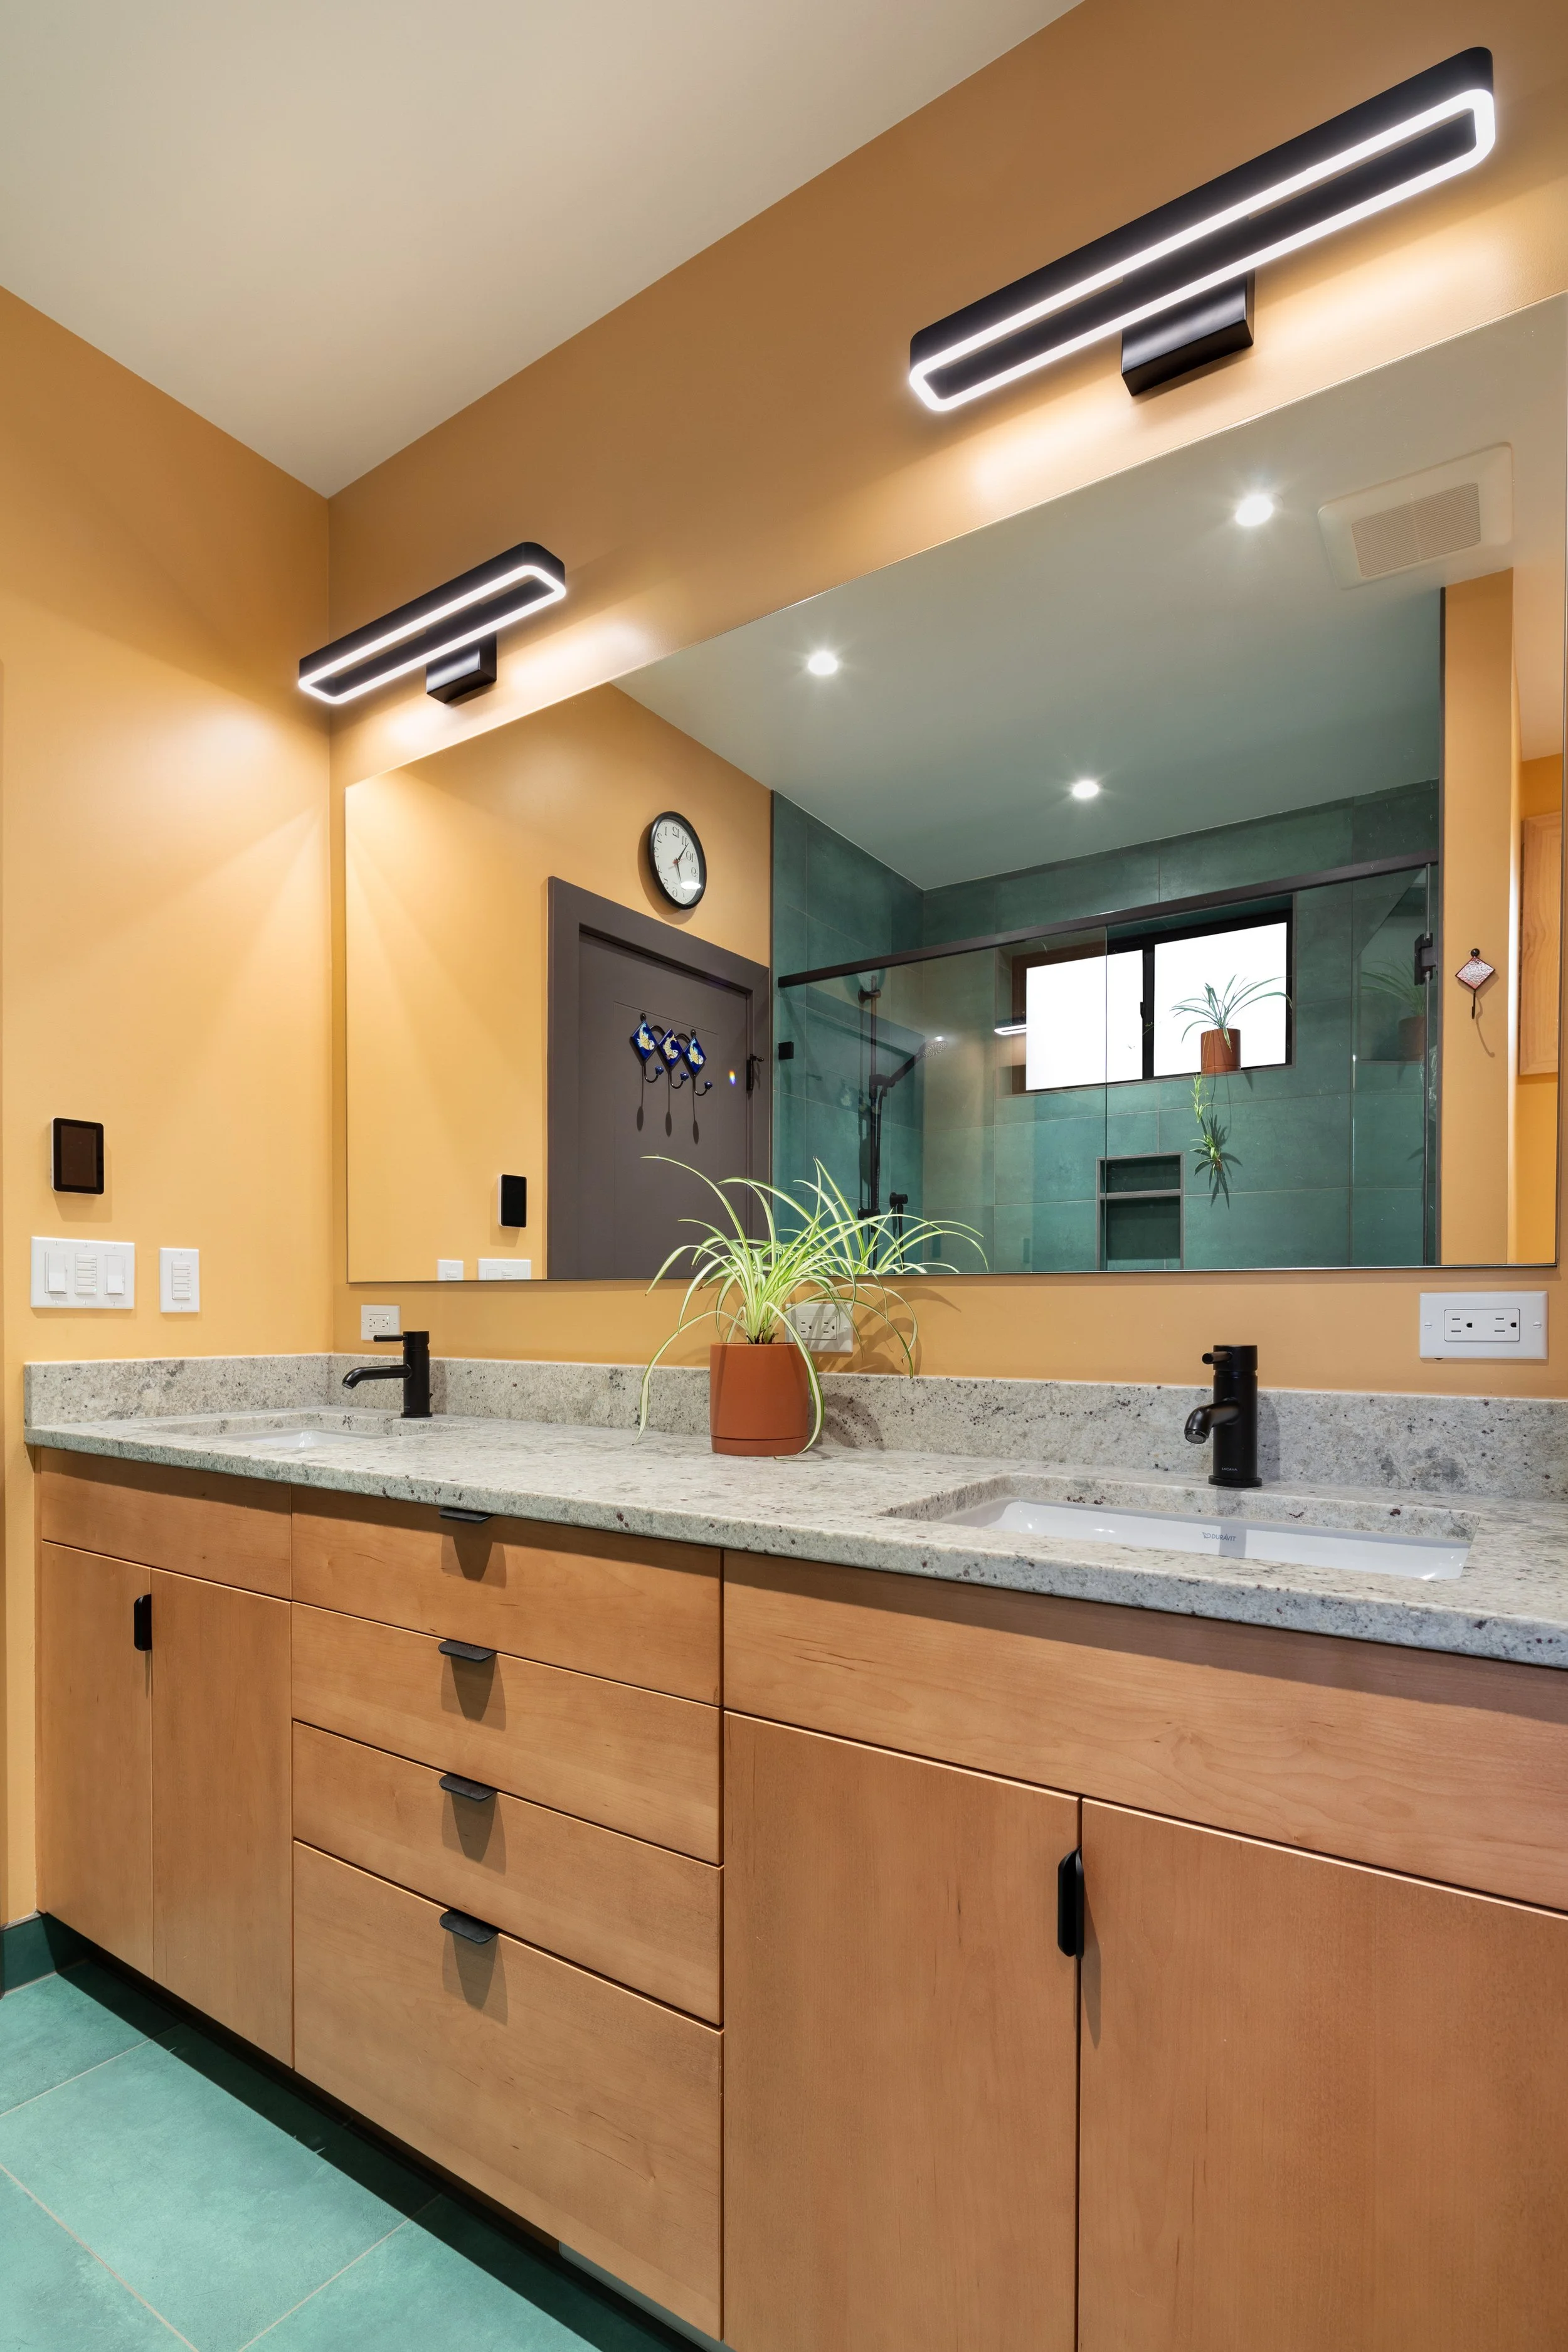
Bathroom After
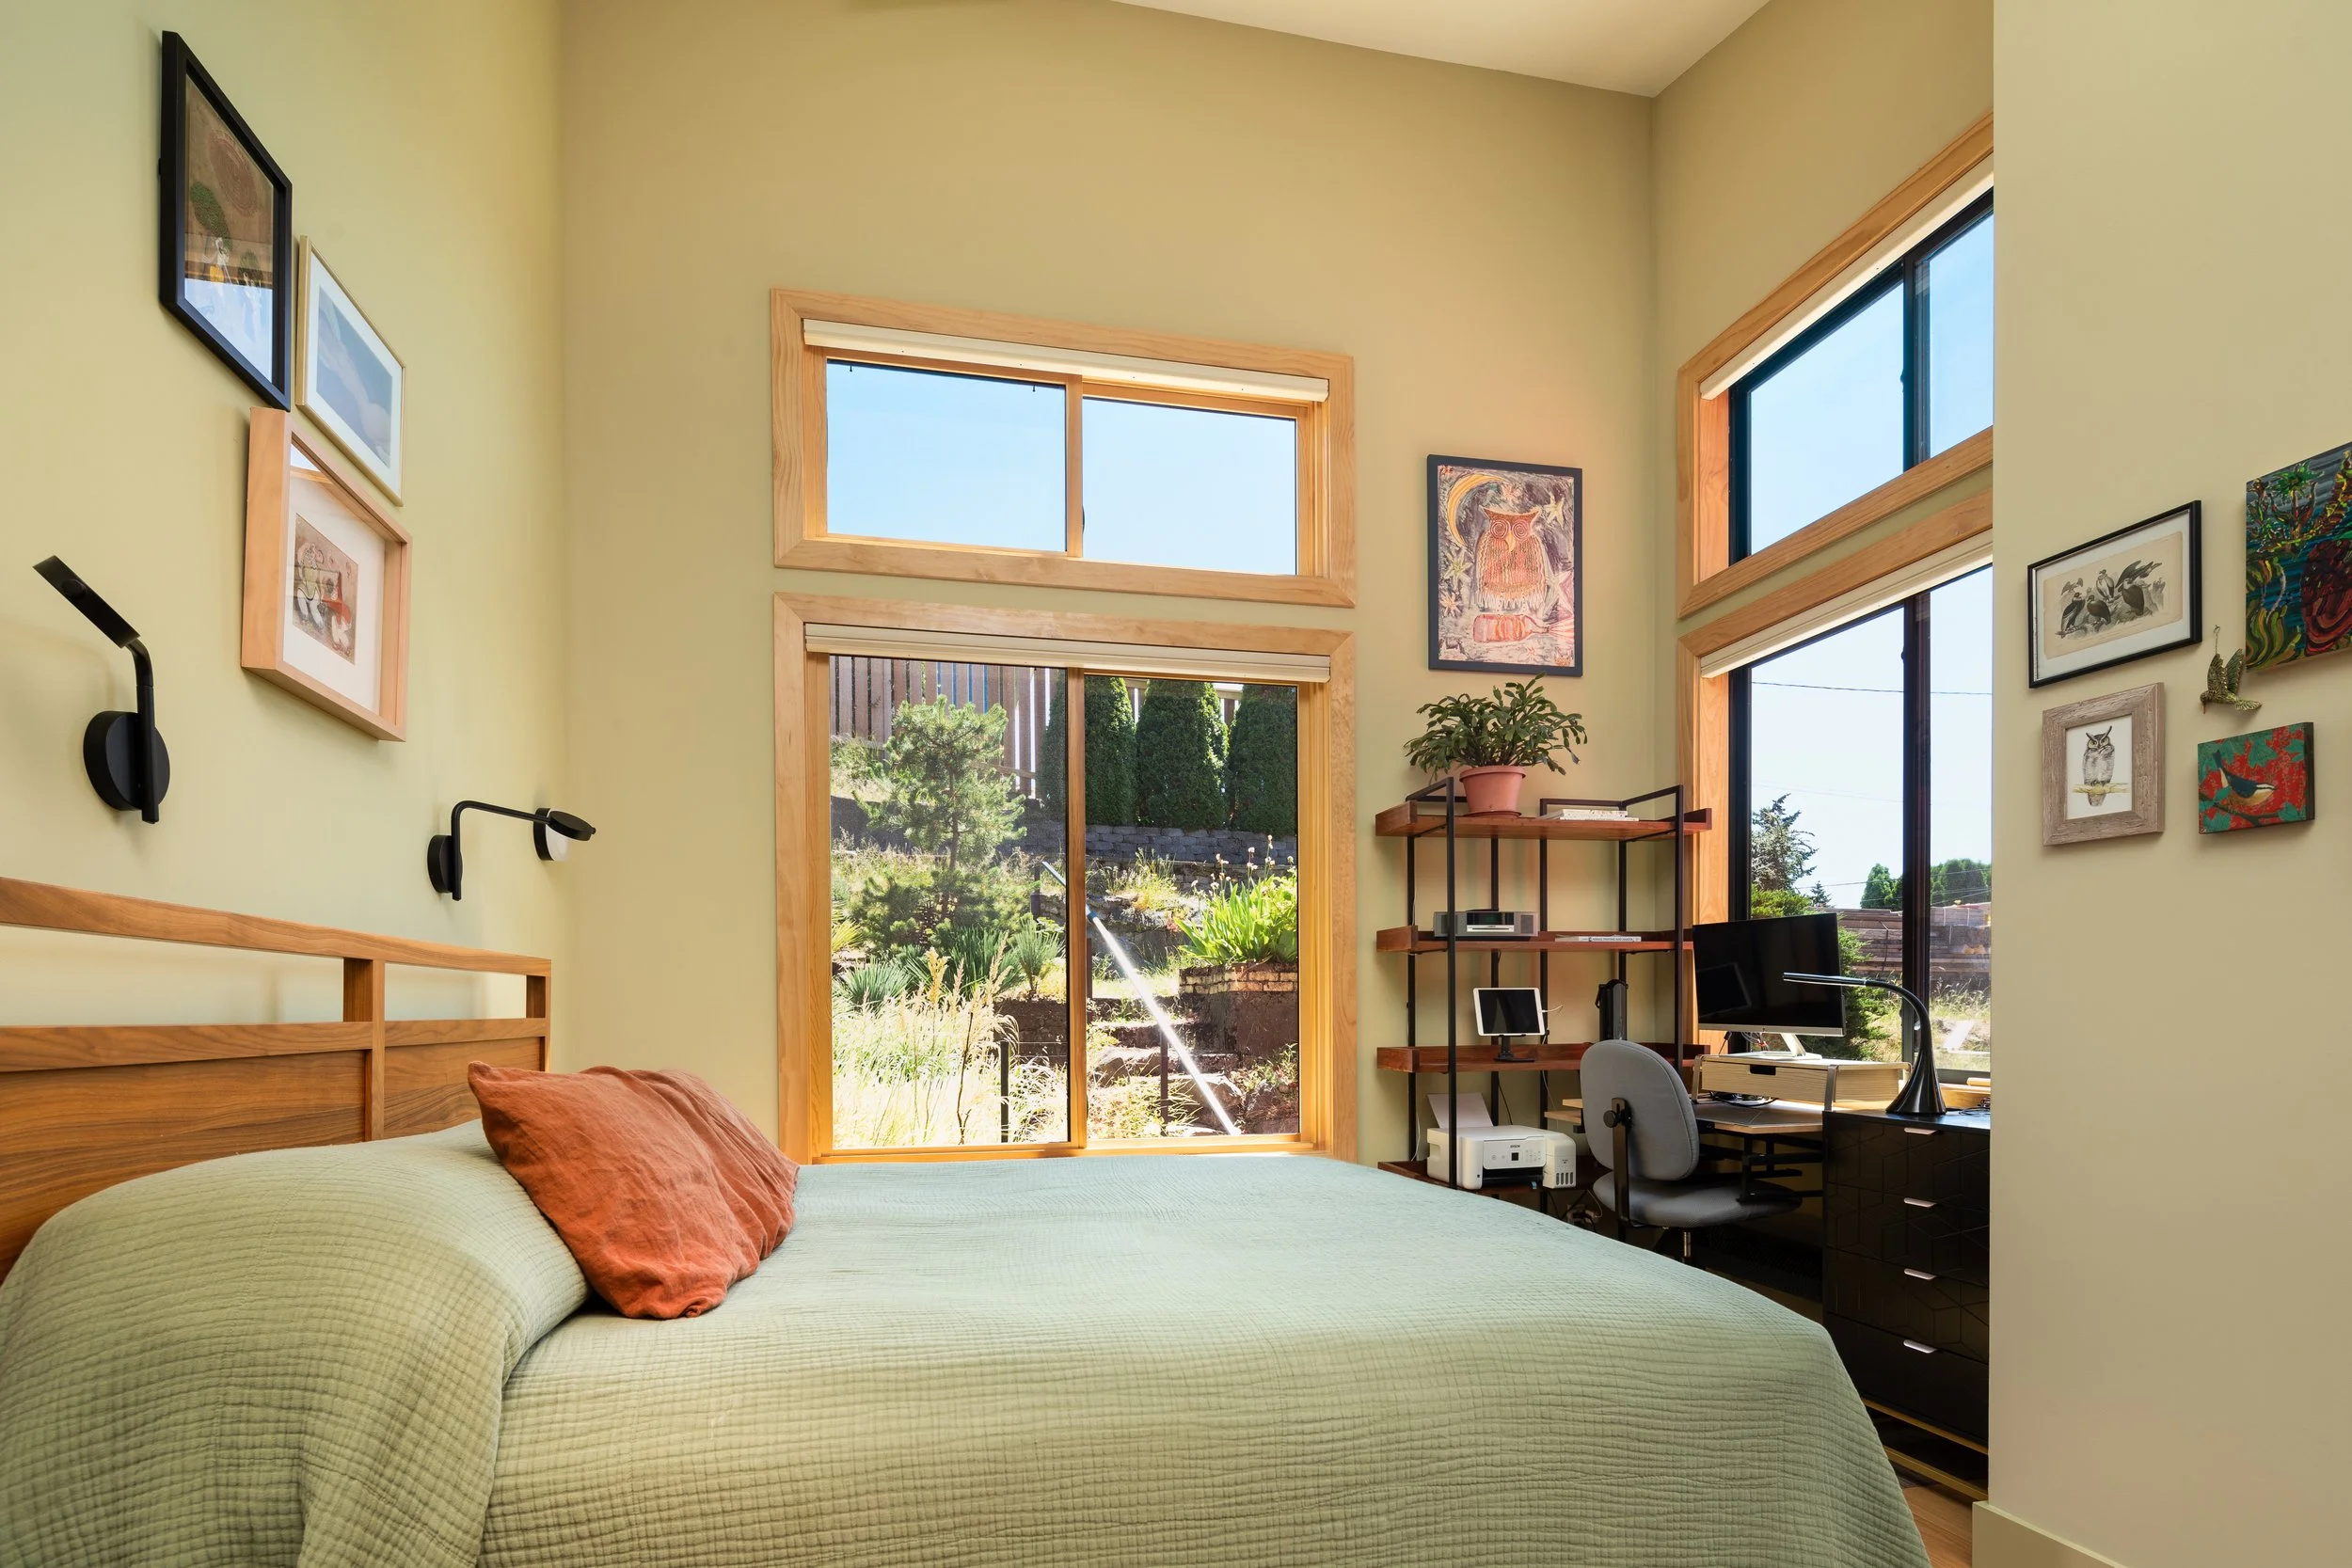
Primary Bedroom
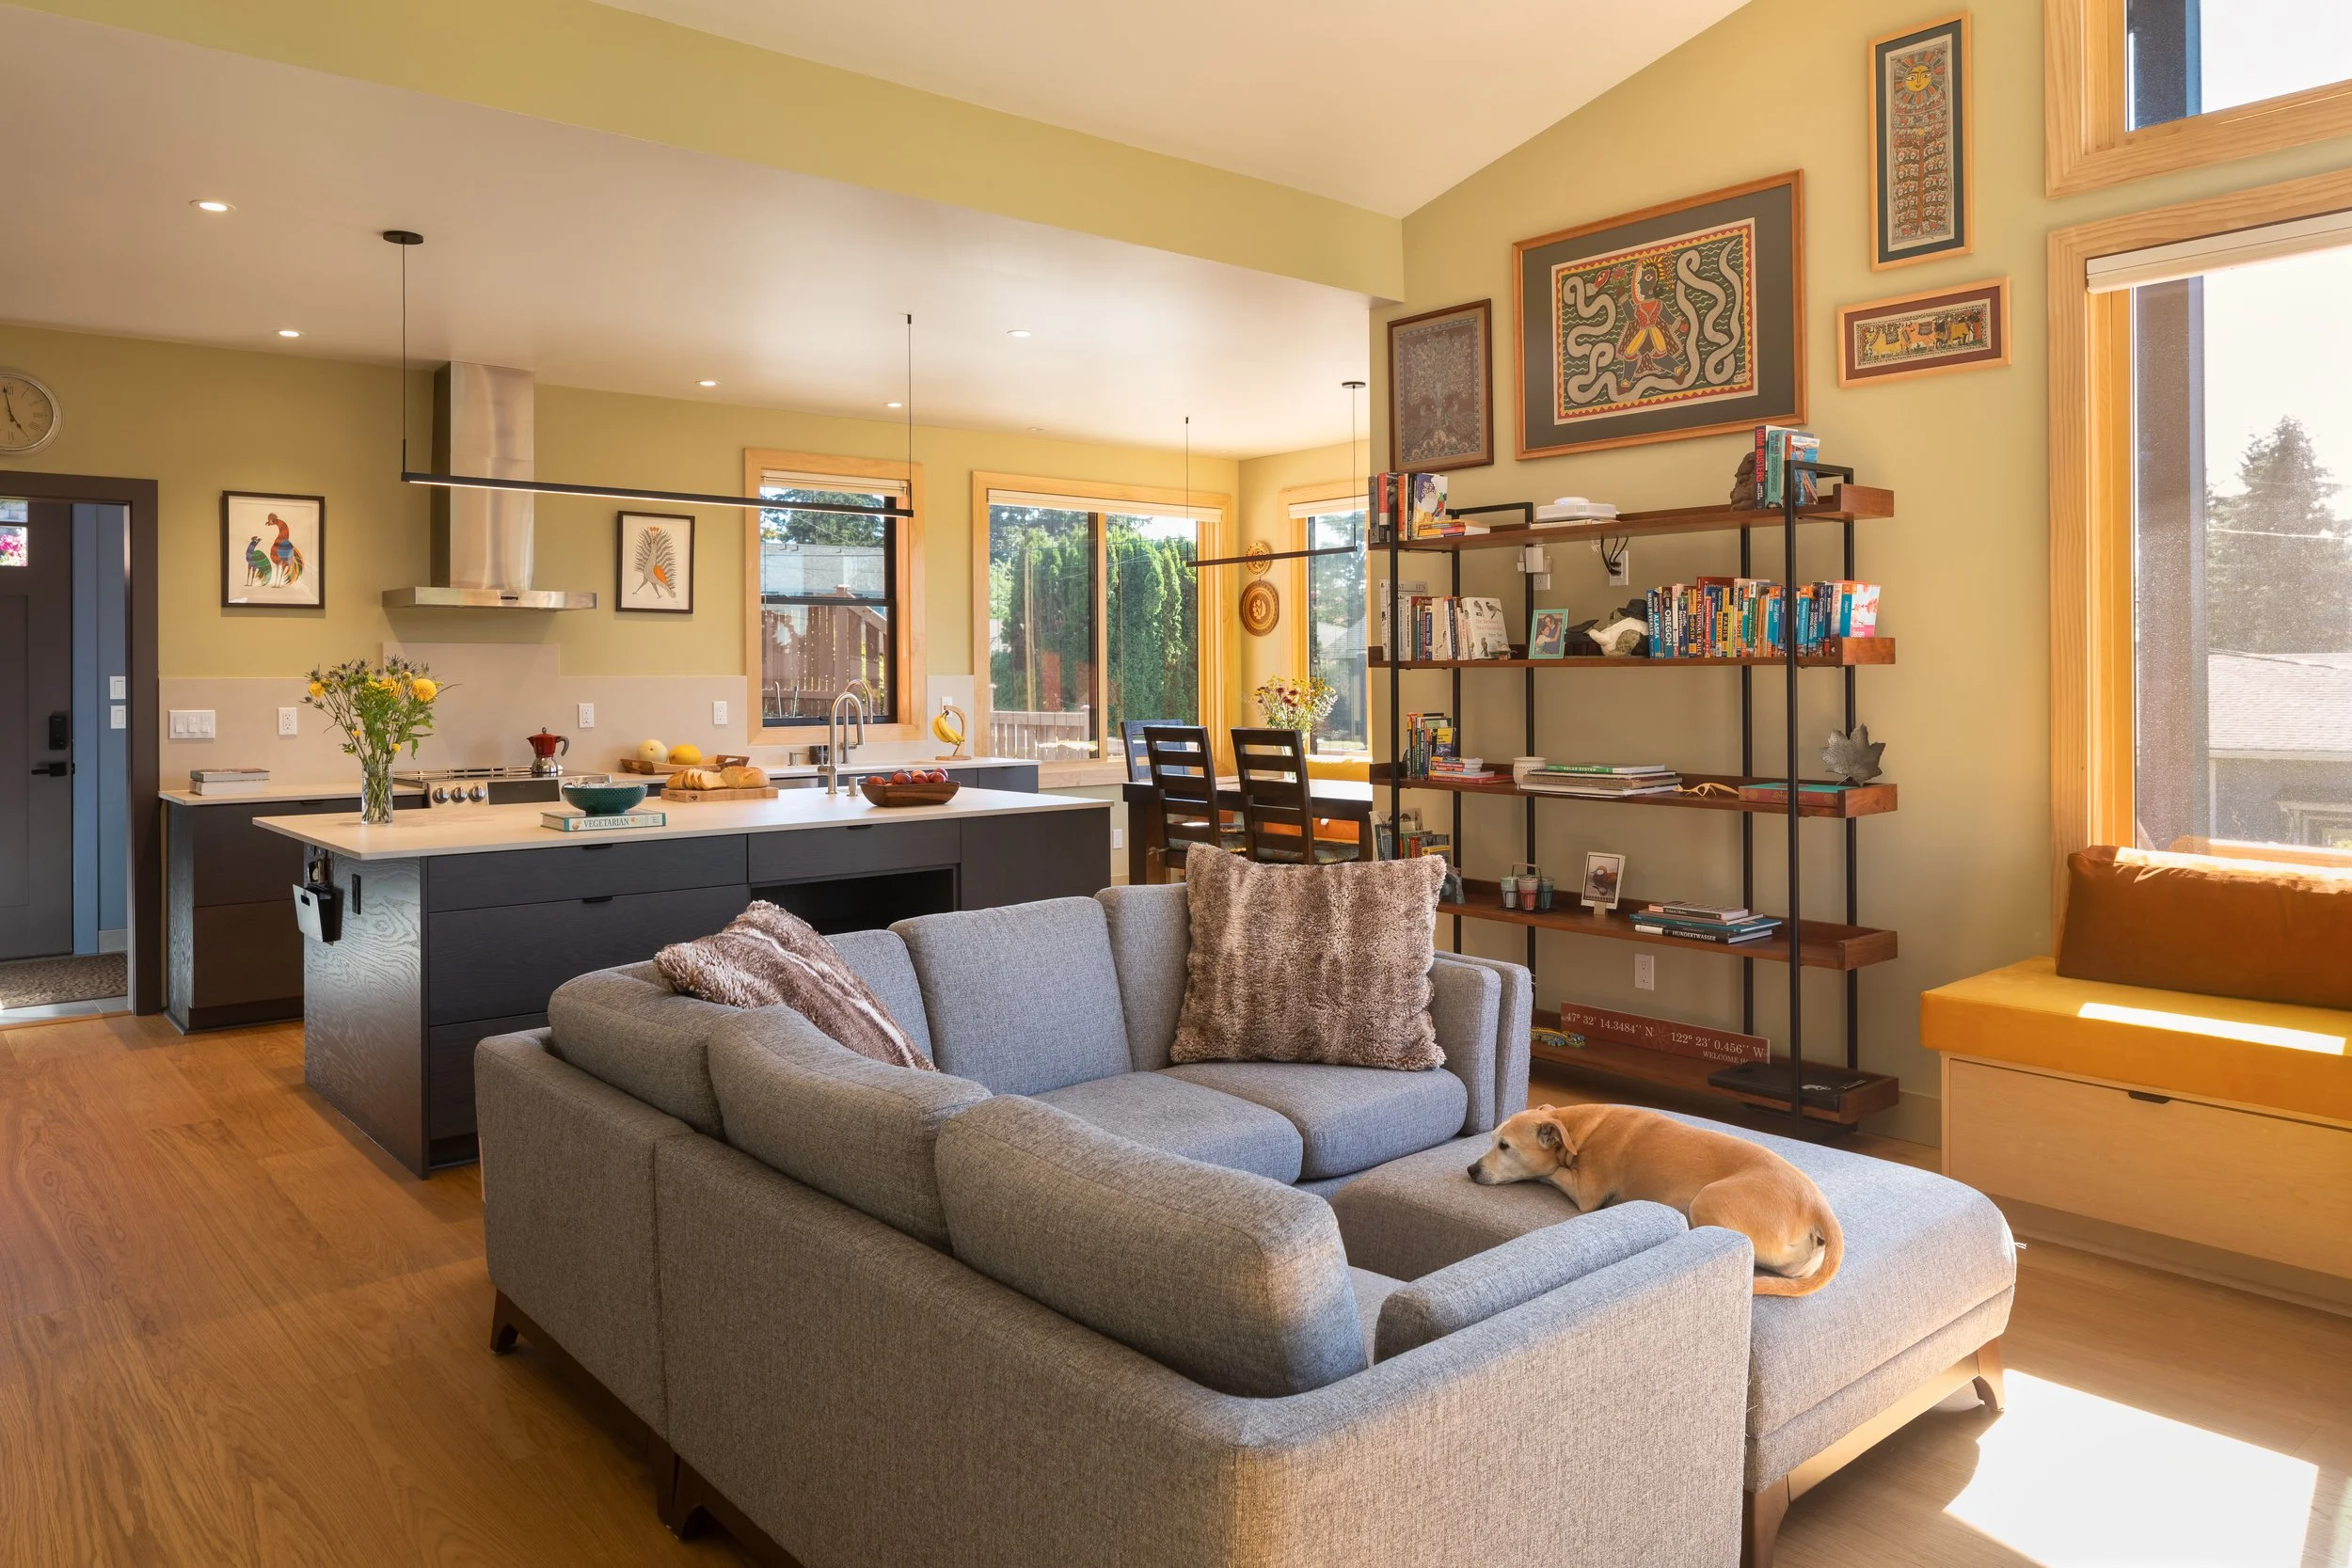
Open Living/Kitchen/Dining
‘L’ shape open layout also allows for separate spaces but still allows for flow/connection – good for compact living
DESIGN TEAM
Architect: Pelletier + Schaar LLC
David Pelletier, AIA, Architect
Chiara Maggiore, Designer
Contractor: Porter Homes LLC, Jonathan Porter
Photographer: William Wright