

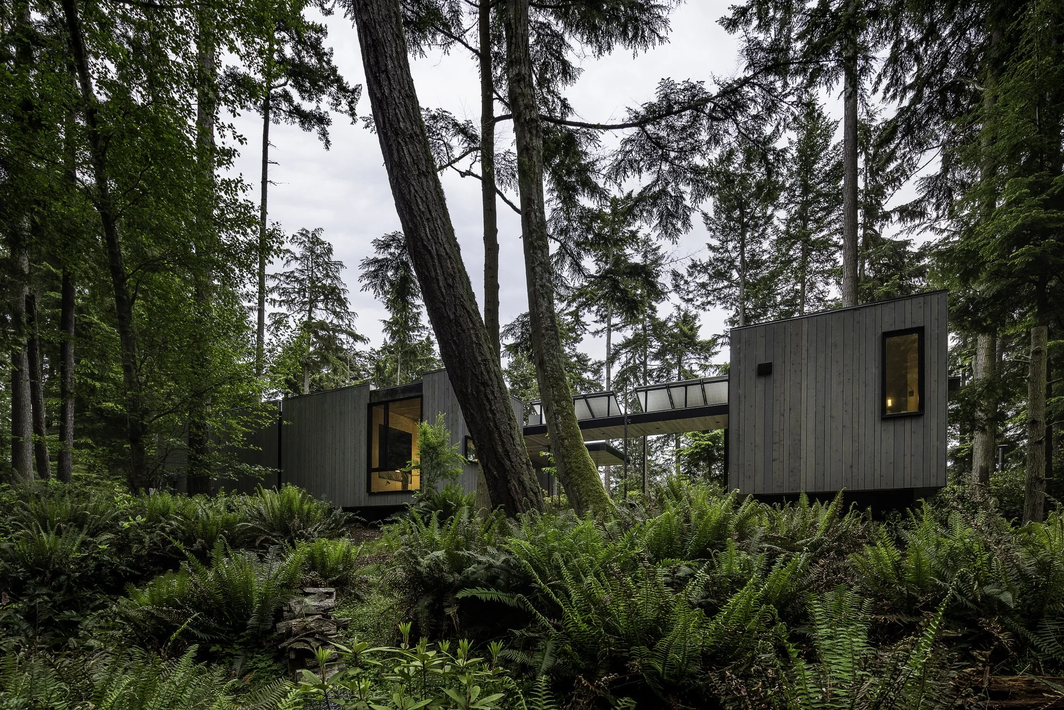
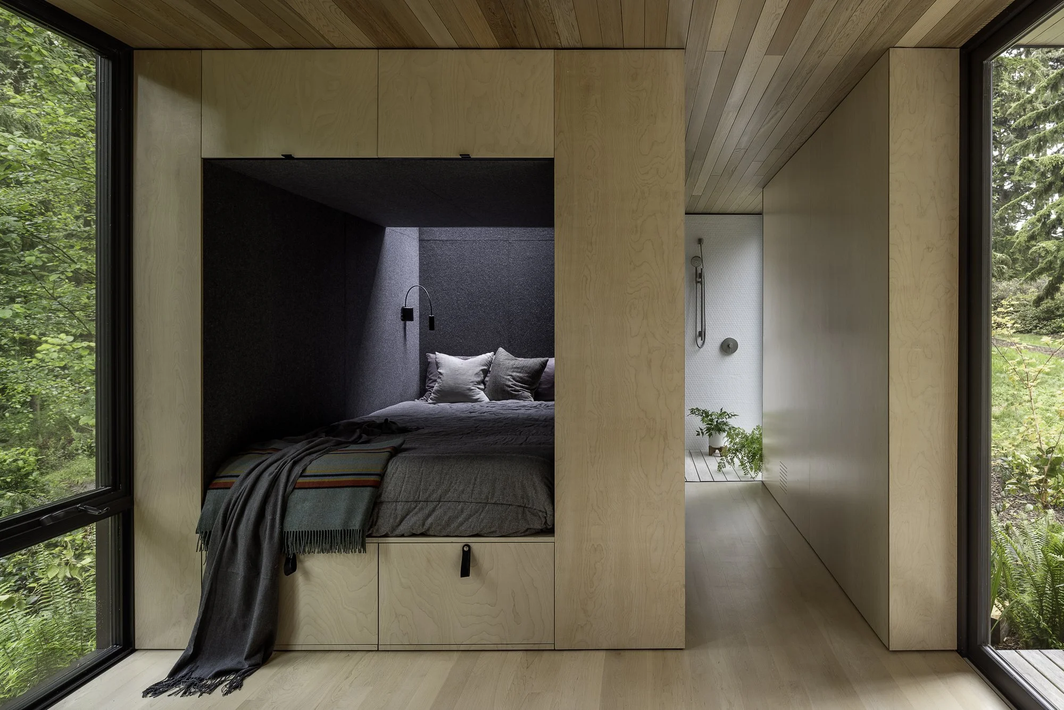
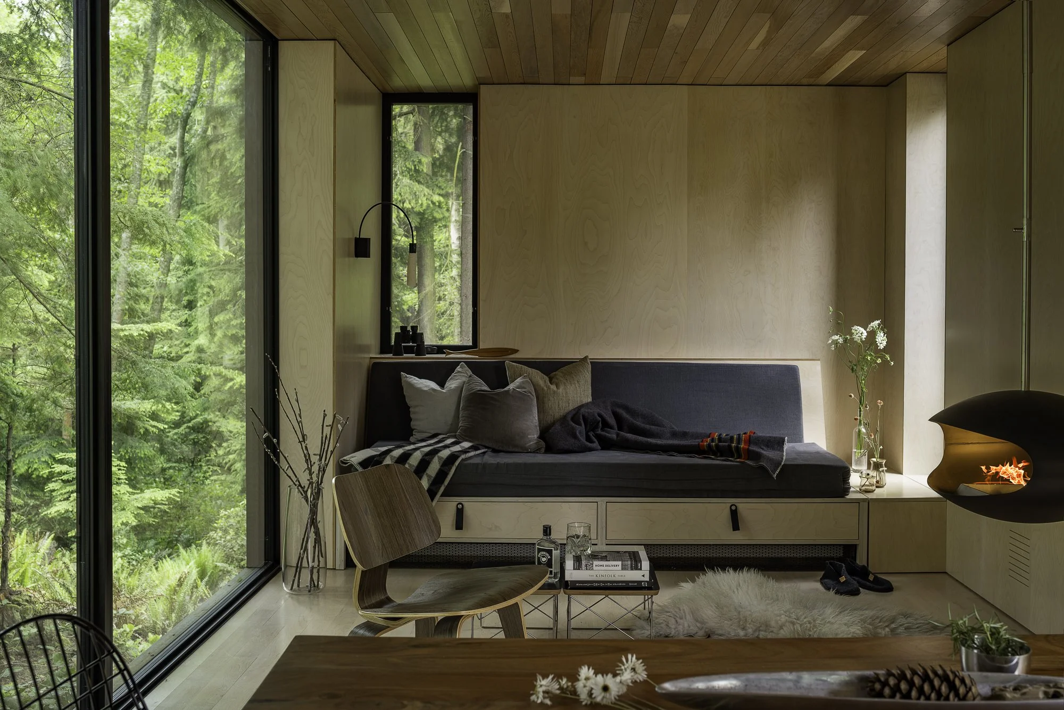
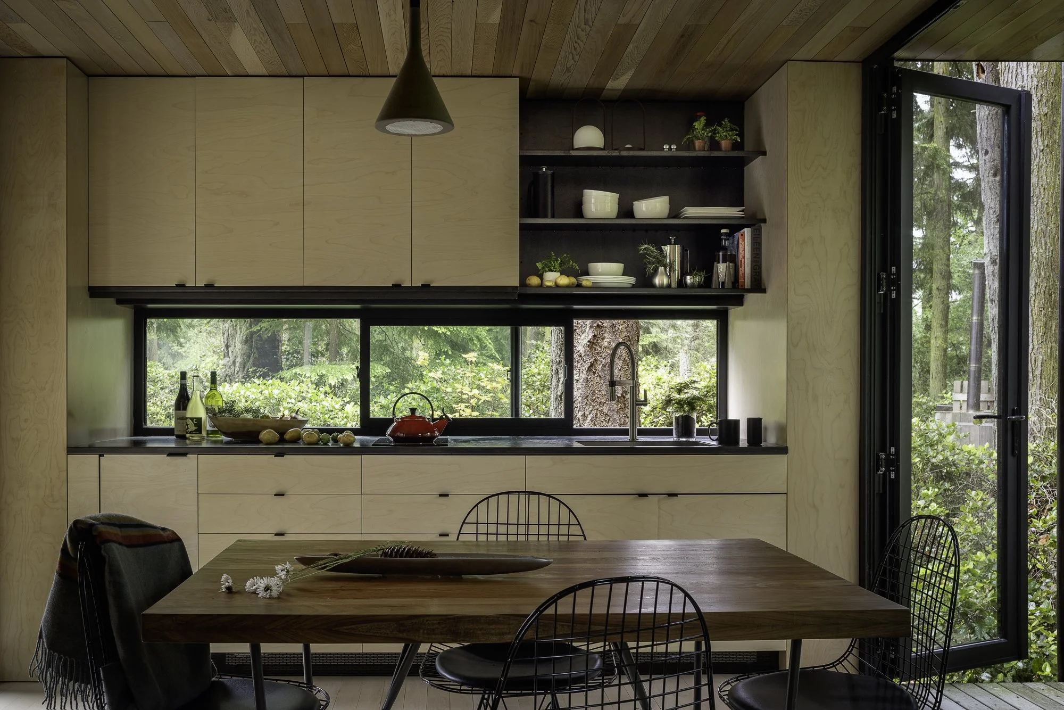
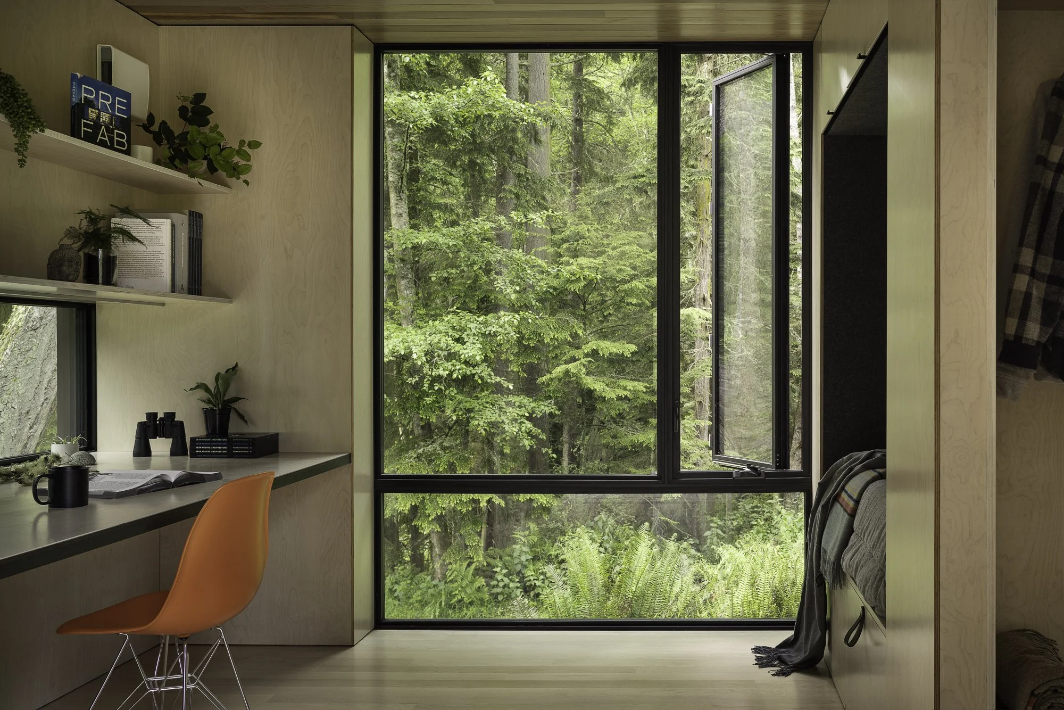
Defined by flexibility, Whidbey Puzzle Prefab, located on Whidbey Island, Washington, took on the challenge to build dwellings that minimize environmental impact, while fostering health and connection to nature for the inhabitants. A quarter of the size of the typical 2,000-square-foot American home, the prototype includes 600 square feet of living space attached to 557 square feet of covered outdoor space with cedar decks and soffits.
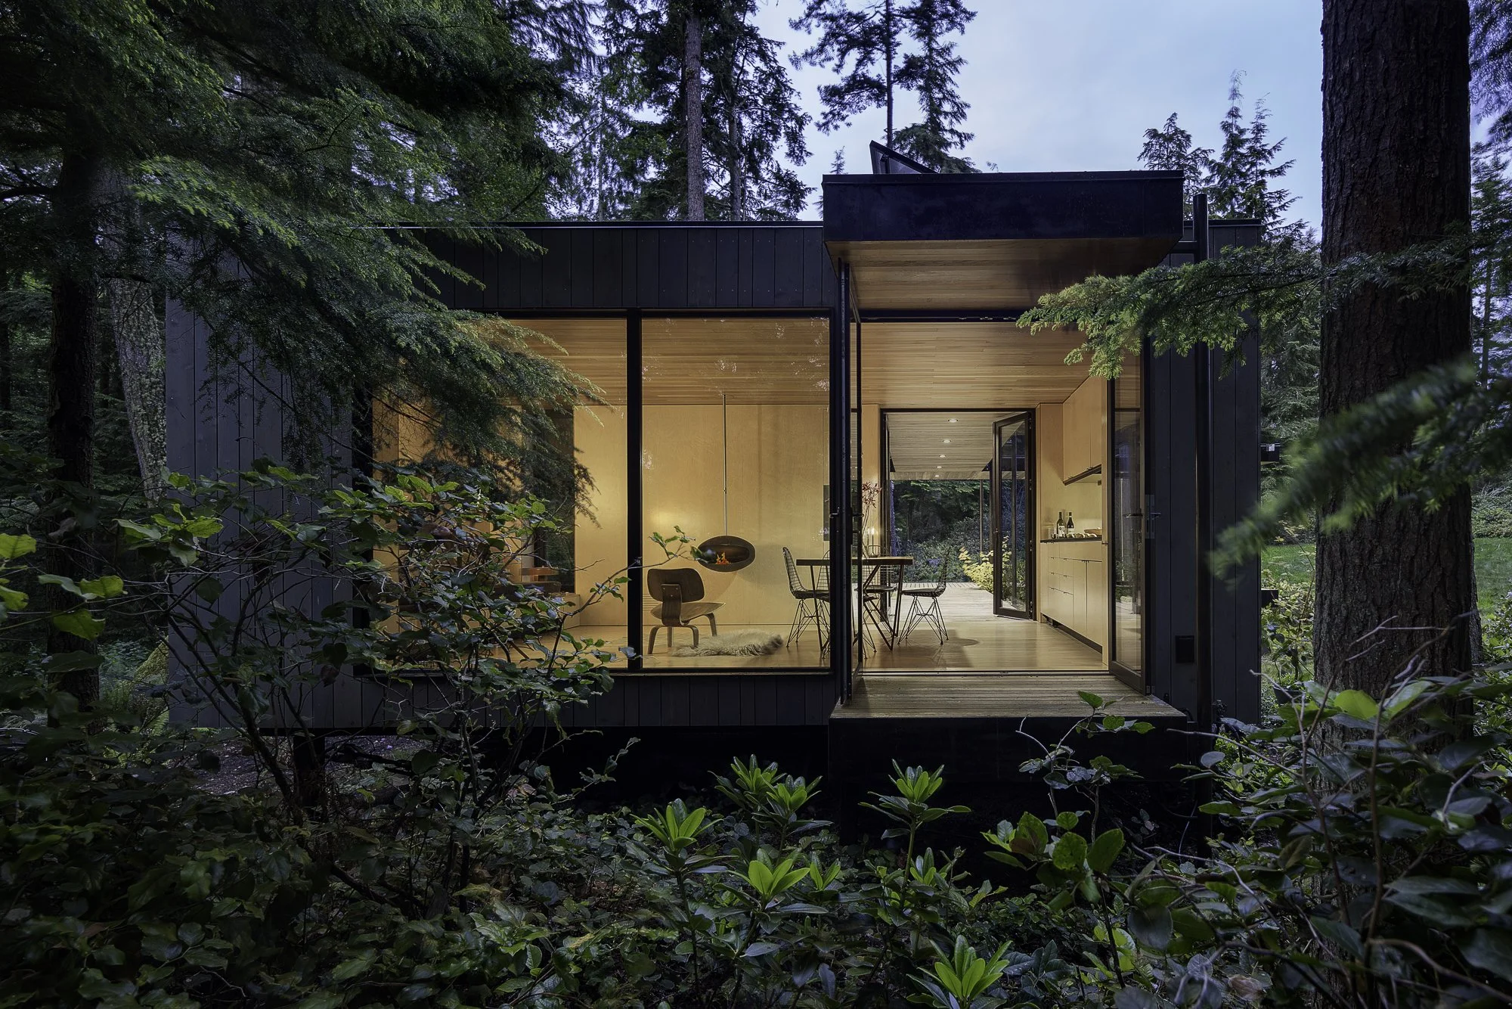
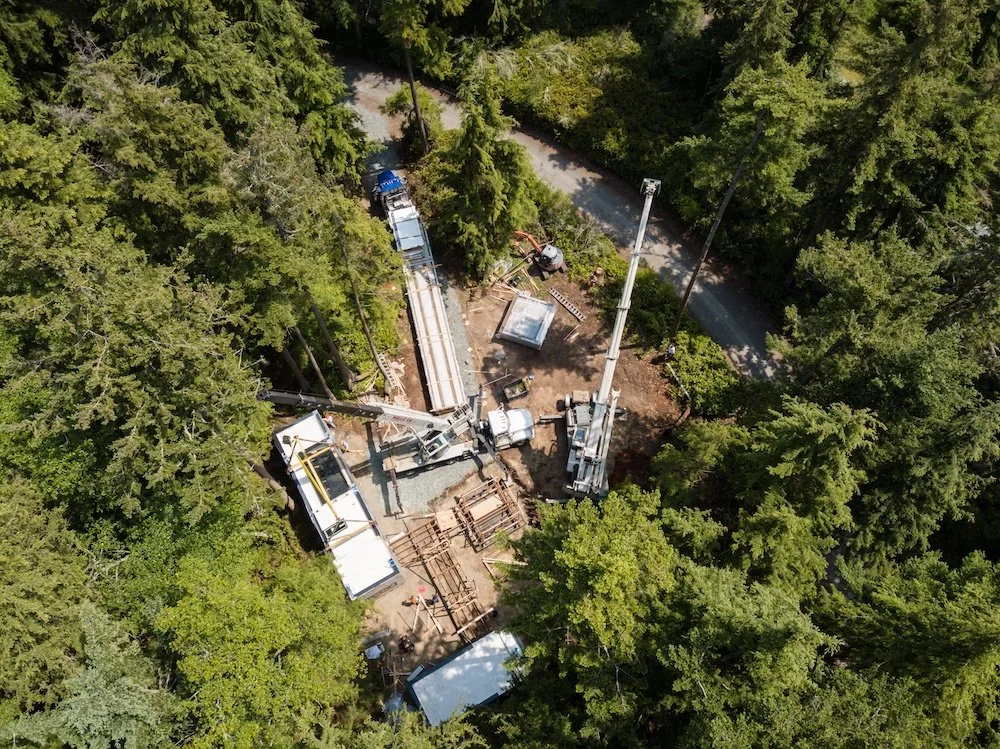
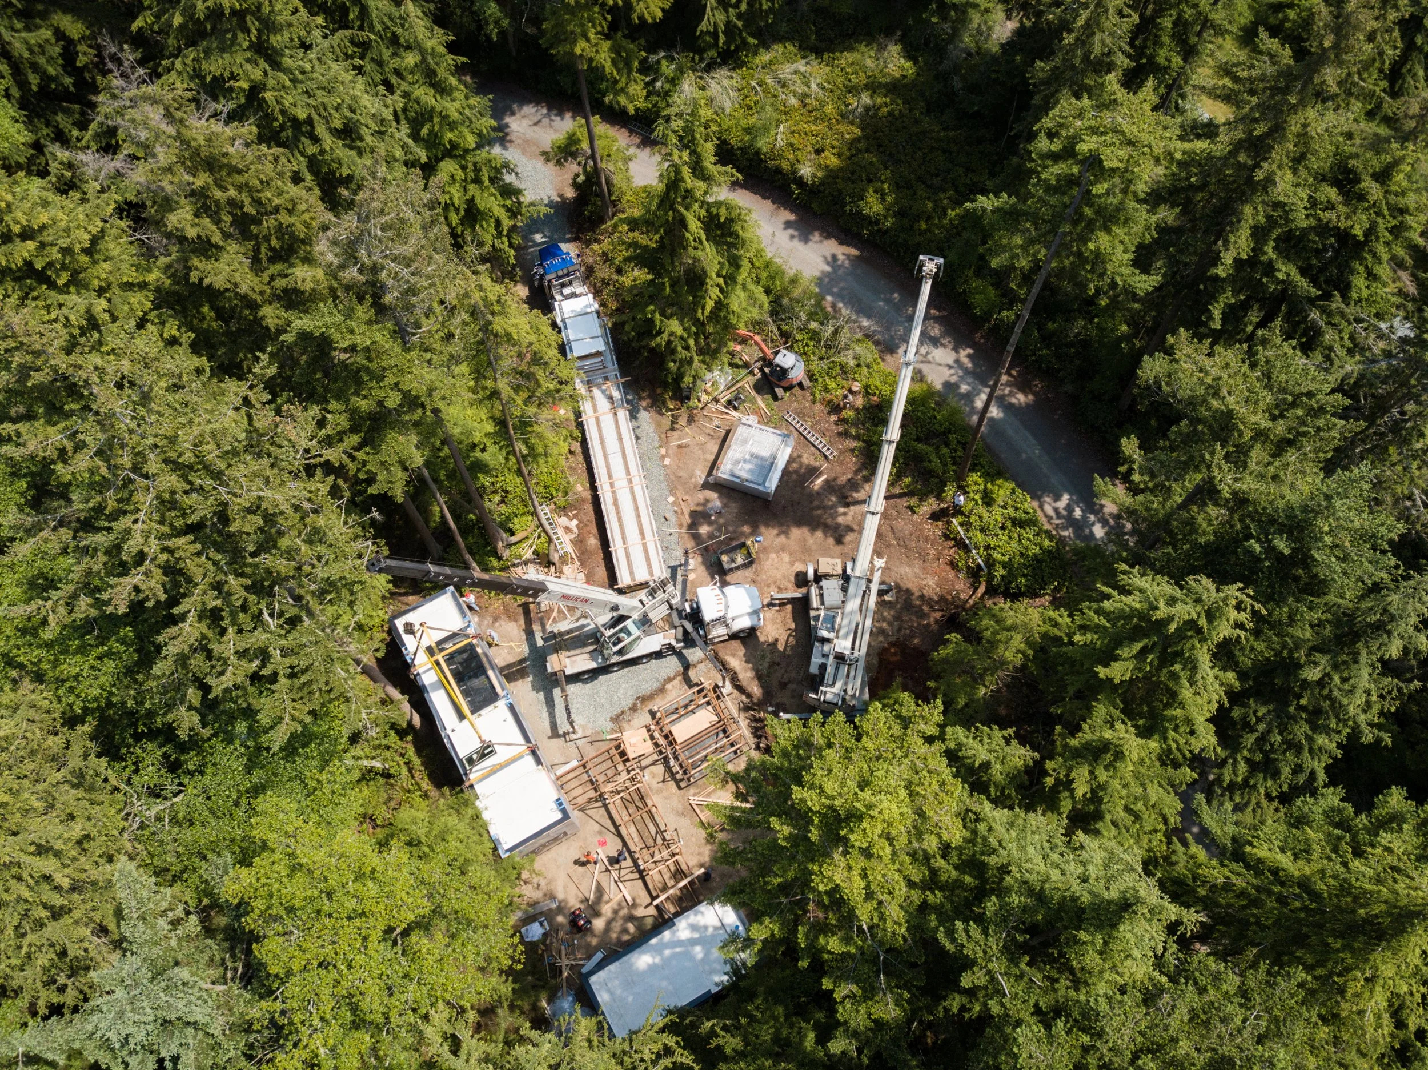
A series of four modules make this home infinitely reconfigurable, demonstrating prefabrication’s ability to create spaces that can sinuously expand and suit any environment, whether remote, suburban, or urban. Whidbey Puzzle Prefab seamlessly merges high-performance sustainable design with endless customization and replication.
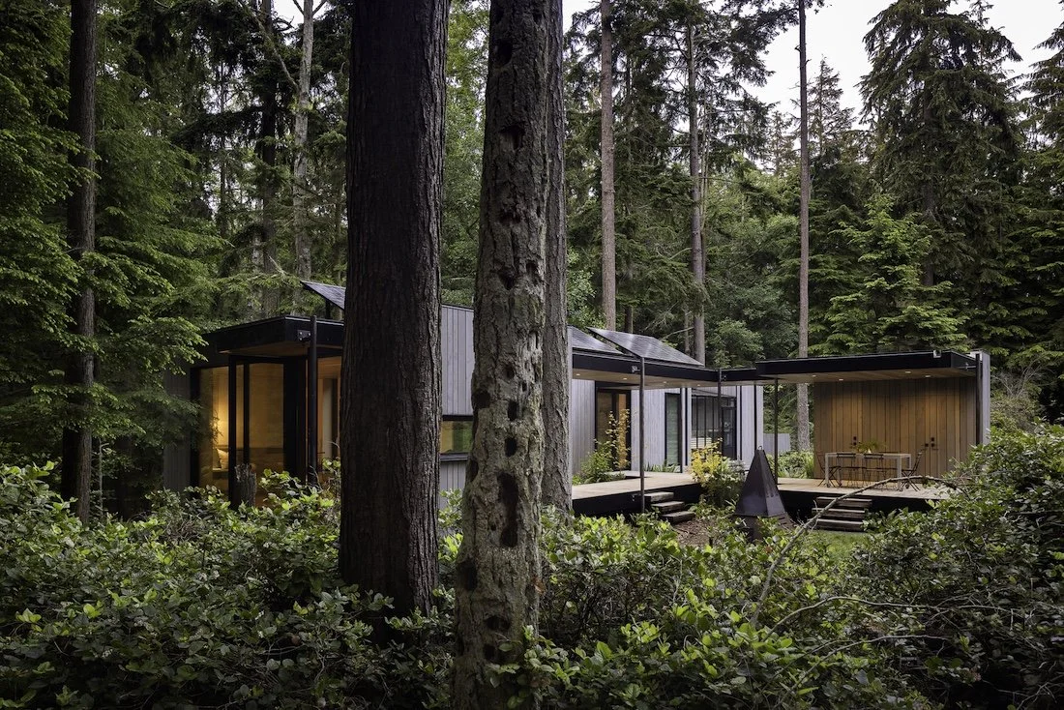
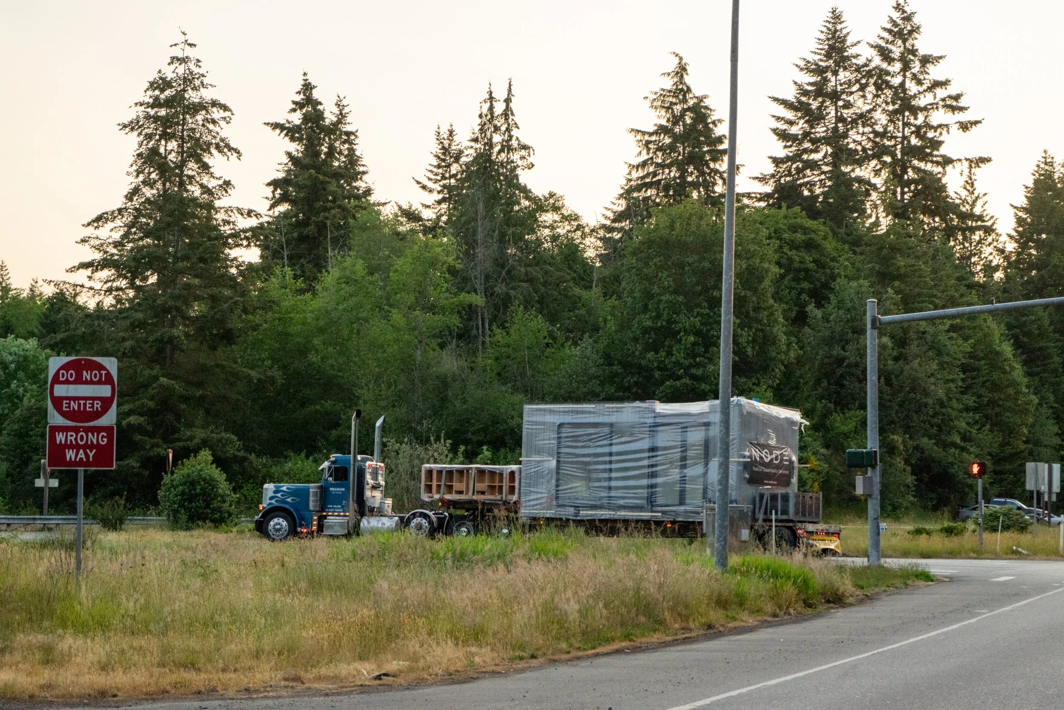
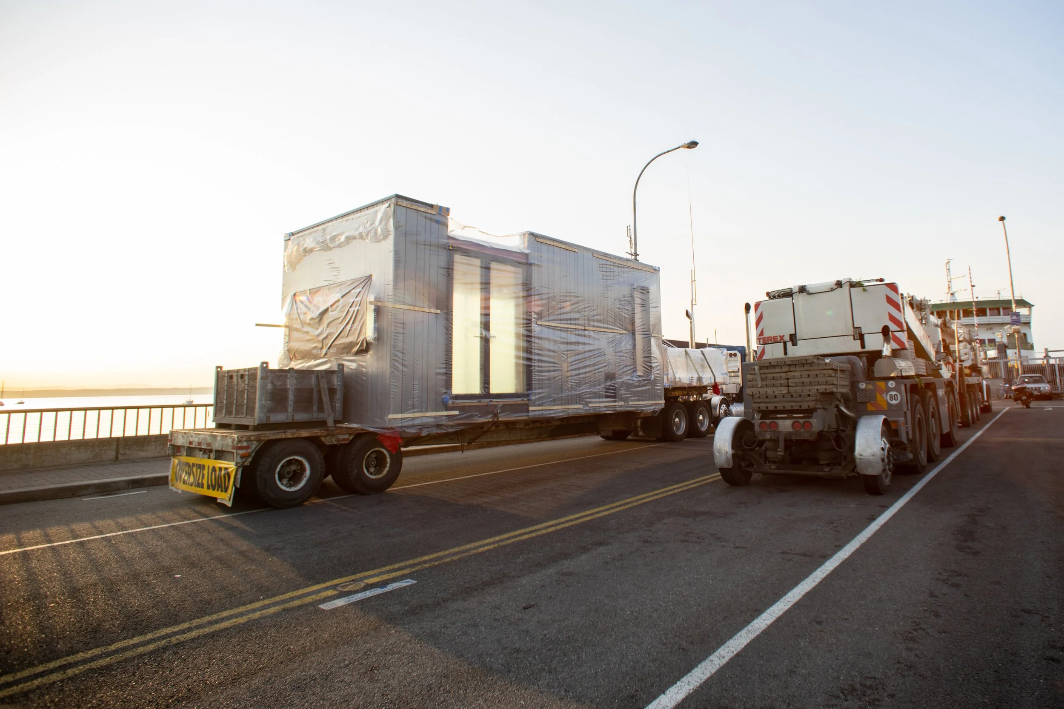
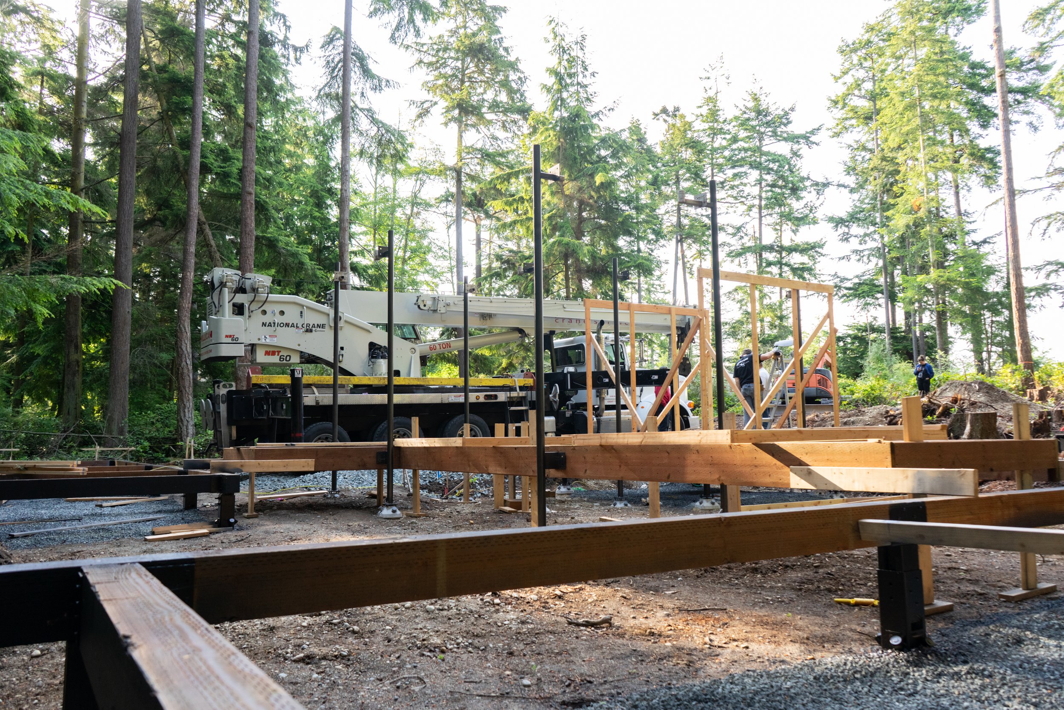
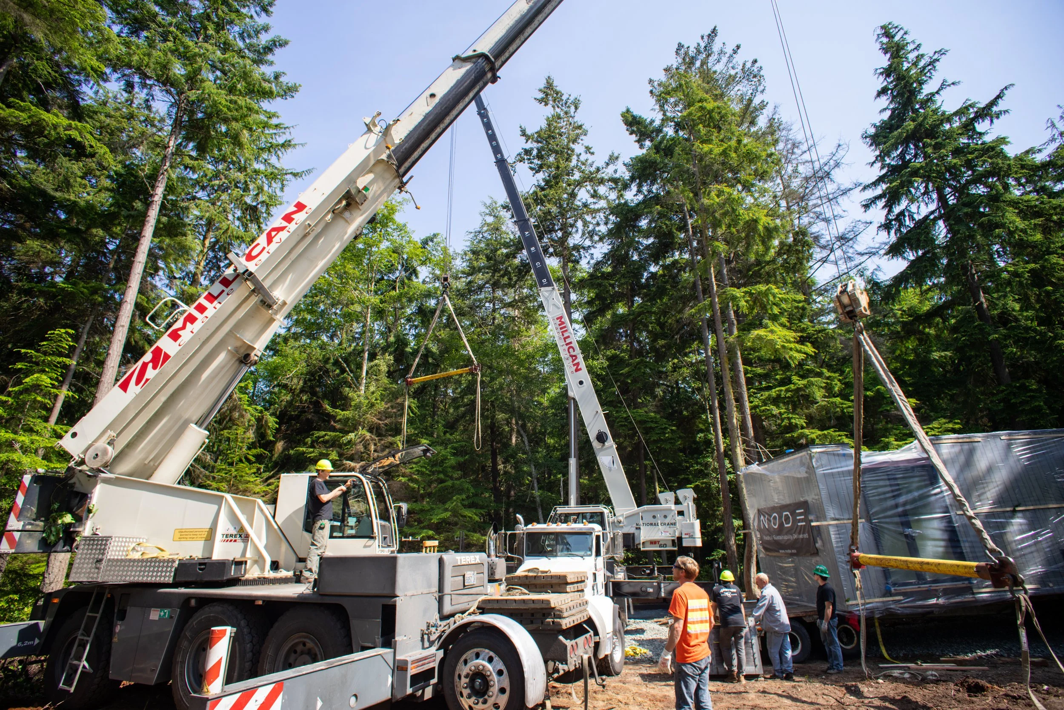
Puzzle prefab is a carbon-negative prefab prototype organized around four modules for living, sleep/study, energy, and outdoor dining. The modules are built on pin foundations, eliminating concrete and reducing CO2 emissions by 24 tons. A 4.1 kw solar array drives a heat pump with hydronic heating and cooling and energy recovery ventilation.
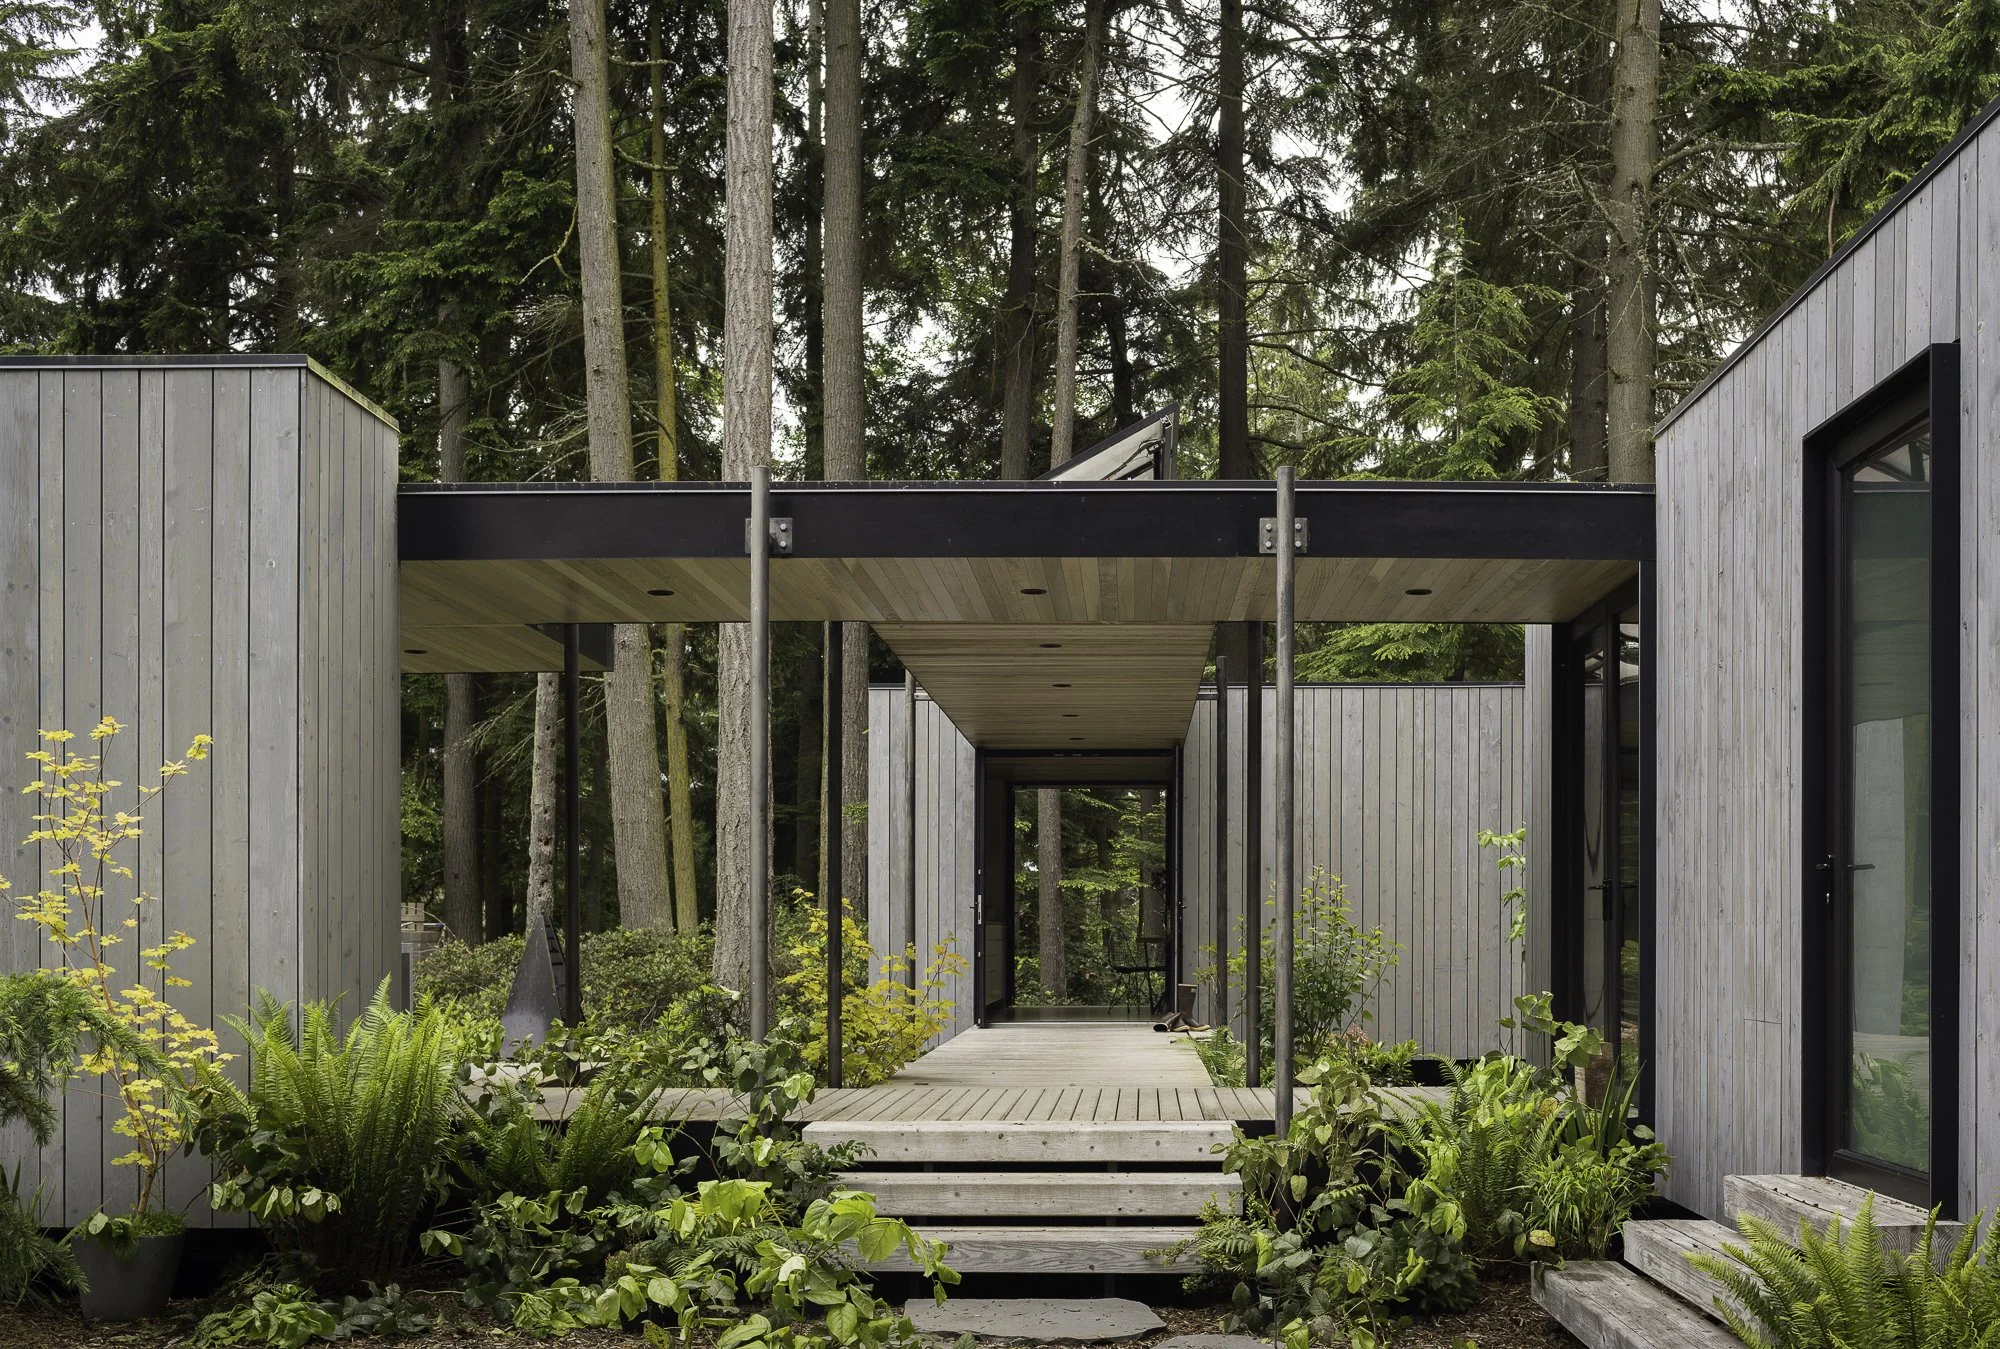
Smart home controls monitor energy use and optimize conditioning to align with user comfort. The architecture minimizes its footprint, sources local materials, is built off-site, and incorporates impermanent foundations – reducing the physical and visible impact on the project location.
This is a pilot project for the design team, which is tracking performance metrics, ensuring that each subsequent iteration will be informed by the lessons of the previous home. It succeeded in building something replicable and flexible, net zero, and low-impact to the project site, to creative a positive relationship between the build process, the environment and the inhabitants for generations.
Wittman Estes design team
Matt Wittman AIA, LEED AP
Jody Estes
Don Bunnell
Naomi Javanifard
Tristan Walker
Jen Sutherland
Project Team
Architecture and Interiors: Wittman Estes
Structural Engineer: Josh Welch Engineering
Builder: Sparrow Woodworks
Net Zero Energy Consultant: Erin Moore, FLOAT
Mechanical Engineer: Solarc Energy Group
Photography
Andrew Pogue
Dan Sutherland (construction)